Skip main navigation
Sold for $160,000
  • Listing Provided by: KELLER WILLIAMS PREMIER PROPER
    Bought with: Coldwell Banker Envision
    $160,000

    626 N Dearborn St Space 19, Redlands, CA 92374

    2beds
    1,440sqft
    Manufactured Home
    Built in 1972
    -- sqft lot
    $161,200 Zestimate®
    $111/sqft
    $2,693 Estimated rent

    Home value

    $161,200

    $147,000 - $177,000

    $2,693/mo

    Zestimate® history
    Loading
    Loading...

    Owner options

    List your home for rent

    $2,693/mo

    Rent Zestimate®

    Find your next renter with Zillow Rental Manager. Plus, with online applications, you can quickly screen prospective tenants – for free.

    Learn more

    $2,693/mo

    Rent Zestimate®

    Refinance and save

    $1,045/mo

    Est. payment

    Refinancing to a lower rate could help reduce your monthly payments and save thousands over the life of the loan.

    See today's rates

    $1,045/mo

    Est. payment

    Explore your selling options

    Work with a Zillow partner agent

    Leverage their expertise and Zillow's premium Showcase listings to get your home seen by more buyers.

    Get started

    List with your own agent

    Get your home in front of millions of buyers by listing it on Zillow.

    Learn how to do it

    Sell it yourself

    Take full control of how buyers see your home on Zillow by listing For Sale by Owner (FSBO).

    List your home

    What's special

    Ample cabinetrySpacious family roomStainless steel appliancesBuilt-in china hutchWestern-themed landscaped front yardWestern-themed oversized shed
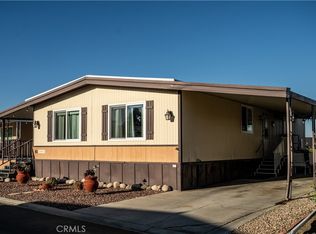
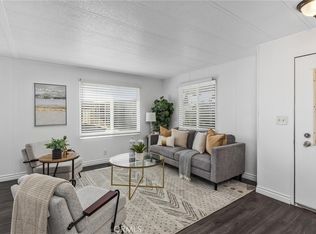
    Welcome to Orange Grove Mobile Home Estates, located in the beautiful city of Redlands. As you approach the home, you’re greeted by a charming Western-themed landscaped front yard that sets the tone for this unique and inviting property. Step inside to a bright and airy living room featuring wall-to-wall windows on two sides, allowing natural light to fill the space. The dining area is attached and showcases a built-in china hutch, perfect for storage and display. The kitchen offers ample cabinetry and comes equipped with stainless steel appliances. To the left of the living room is a spacious family room with an entire wall of built-in shelving, ideal for books, décor, or entertainment. Just off the family room is a generously sized full guest bathroom. A sliding glass door leads to an enclosed sunroom surrounded by windows, creating a relaxing space to enjoy year-round. At the back of the home, you’ll find a guest bedroom with a walk-in closet, as well as a primary bedroom featuring its own walk-in closet and private ensuite bathroom. The property is fully landscaped with a wraparound yard and includes a Western-themed oversized shed, making it perfect for entertaining. Enjoy added privacy with no homes directly behind the property and delight in having a space right next to the clubhouse. This vibrant community offers exceptional amenities, including a pool, spa, fitness center, RV storage and onsite laundry facilities. With low space rent and close proximity to the University of Redlands, shopping, dining and freeway access, this home offers both comfort and convenience. This lovely habitat won’t last long—make us an offer today!

    Zillow last checked:

    Listing updated:

    Listing Provided by:

    Jeffrey Egure DRE #01951812 909-727-7664,

    KELLER WILLIAMS PREMIER PROPER

    Bought with:

    Michelle Ramirez, DRE #01203715

    Coldwell Banker Envision

    Source: CRMLS,MLS#: CV25280197MLS LogoOriginating MLS: California Regional MLS

    Facts & features

    Interior

    Bedrooms & bathrooms
    • Bedrooms: 2
    • Bathrooms: 2
    • Full bathrooms: 2
    Primary bedroom
    • Features: Primary Suite
    Bathroom
    • Features: Dual Sinks, Tub Shower
    Family room
    • Features: Separate Family Room
    Other
    • Features: Walk-In Closet(s)
    Heating
    • Central
    Cooling
    • Central Air
    Appliances
    • Included: Dishwasher, Gas Oven, Refrigerator, Washer
    • Laundry: Washer Hookup, Gas Dryer Hookup, Inside
    Features
    • Built-in Features, Ceiling Fan(s), Storage, Primary Suite, Walk-In Closet(s)
    • Flooring: Carpet
    • Doors: Sliding Doors
    • Windows: Blinds, Custom Covering(s)
    Interior area
    • Total interior livable area: 1,440 sqft

    Property

    Parking
    • Total spaces: 2
    • Parking features: Attached Carport, Concrete, Driveway Level, Guest, Paved
    • Carport spaces: 2
    Accessibility
    • Accessibility features: Safe Emergency Egress from Home, No Stairs
    Features
    • Levels: One
    • Stories: 1
    • Entry location: Front Door
    • Patio & porch: Covered
    • Exterior features: Lighting
    • Pool features: Community, Association
    • Has spa: Yes
    • Spa features: Community
    • Fencing: Good Condition
    • Has view: Yes
    • View description: Neighborhood
    Lot
    • Features: 0-1 Unit/Acre, Back Yard, Landscaped, Level, Near Park, Street Level
    Details
    • Additional structures: Shed(s)
    • Parcel number: 0170301046019
    • On leased land: Yes
    • Lease amount: $647
    • Special conditions: Standard

    Construction

    Type & style
    • Home type: MobileManufactured
    • Property subtype: Manufactured Home
    Materials
    • Alcan, Block, Glass, Metal Siding, Wood Siding
    • Foundation: Pier Jacks
    • Roof: Composition
    Condition
    • Repairs Cosmetic
    • Year built: 1972

    Utilities & green energy

    • Electric: Standard
    • Sewer: Public Sewer
    • Water: Public
    • Utilities for property: Cable Available, Electricity Connected, Natural Gas Connected, Phone Available, Sewer Connected, Water Connected

    Community & neighborhood

    Security
    • Security features: Carbon Monoxide Detector(s), Resident Manager, Smoke Detector(s)
    Community
    • Community features: Suburban, Park, Pool
    Location
    • Region: Redlands

    HOA & financial

    HOA
    • Amenities included: Billiard Room, Call for Rules, Clubhouse, Fitness Center, Maintenance Grounds, Game Room, Management, Outdoor Cooking Area, Barbecue, Pool, Pet Restrictions, Spa/Hot Tub

    Other

    Other facts
    • Body type: Double Wide
    • Listing terms: Cash,Conventional
    • Road surface type: Paved

    Price history

    DateEventPrice
    2/2/2026Sold$160,000-3%$111/sqft
    Source: CRMLS #CV25280197 Report a problem
    1/17/2026Pending sale$165,000$115/sqft
    Source: CRMLS #CV25280197 Report a problem
    1/12/2026Price change$165,000-5.7%$115/sqft
    Source: CRMLS #CV25280197 Report a problem
    12/24/2025Listed for sale$175,000$122/sqft
    Source: CRMLS #CV25280197 Report a problem

    Public tax history

    YearProperty taxesTax assessment
    2025$196 $17,400
    2024-- $17,400
    2023-- $17,400
    2022-- $17,400
    2021$192 $17,400
    2020$192 +1%$17,400
    2019$190 +1.6%$17,400
    2018$187 -1.3%$17,400
    2017$189 $17,400
    2016$189 0%$17,400
    2015$189 -0.9%$17,400
    2014$191 $17,400
    2013-- $17,400

    Find assessor info on the county website

    Neighborhood: 92374

    Nearby schools

    GreatSchools rating
    Schools provided by the listing agent
    • Elementary: Crafton
    • Middle: Clement
    • High: Redlands East Valley

    Source: CRMLS. This data may not be complete. We recommend contacting the local school district to confirm school assignments for this home.

    Get a cash offer in 3 minutes
    Find out how much your home could sell for in as little as 3 minutes with a no-obligation cash offer.
    Estimated market value
    $161,200
    Get a cash offer in 3 minutes
    Find out how much your home could sell for in as little as 3 minutes with a no-obligation cash offer.
    Estimated market value
    $161,200