Discover your dream home in this stunning 4-bedroom, 2.5-bathroom townhome, perfectly situated within walking distance to the newly revitalized River Front Development. Enjoy peace of mind with a one-year-old roof and relax in your private yard featuring a large gazebo and deck, ideal for outdoor entertaining. Inside, the open concept living space boasts 9-foot ceilings and tons of natural light, creating an inviting and airy atmosphere. The expansive main bedroom offers generous closet space, ensuring ample storage for all your needs. The finished basement includes a built-in bar, perfect for hosting friends and family, along with additional storage space to keep your home organized. This townhome is the perfect blend of modern living and convenience. Don't miss your chance to call this beautiful property home!
Sold for $215,000
$215,000
626 N Front St, Allentown, PA 18102
4beds
2,276sqft
Townhouse, Single Family Residence
Built in 1900
1,611 Square Feet Lot
$256,400 Zestimate®
$94/sqft
$2,391 Estimated rent
Home value
$256,400
$238,000 - $274,000
$2,391/mo
Zestimate® history
Owner options
List your home for rent
$2,391/mo
Rent Zestimate®
Find your next renter with Zillow Rental Manager. Plus, with online applications, you can quickly screen prospective tenants – for free.
$2,391/mo
Rent Zestimate®
Refinance and save
$1,504/mo
Est. payment
Refinancing to a lower rate could help reduce your monthly payments and save thousands over the life of the loan.
$1,504/mo
Est. payment
Explore your selling options
Work with a Zillow partner agent
Leverage their expertise and Zillow's premium Showcase listings to get your home seen by more buyers.
Get startedList with your own agent
Get your home in front of millions of buyers by listing it on Zillow.
Learn how to do itSell it yourself
Take full control of how buyers see your home on Zillow by listing For Sale by Owner (FSBO).
List your homeWhat's special
Zillow last checked:
Listing updated:
Listed by:
Elizabeth M. Escoto 347-493-2635,
Keller Williams Allentown,
Sam Del Rosario 610-762-6631,
Keller Williams Allentown
Bought with:
Claribel Vorotnyak, RS355460
RE/MAX Real Estate
Source: GLVR,MLS#: 741046 Originating MLS: Lehigh Valley MLS
Originating MLS: Lehigh Valley MLSFacts & features
Interior
Bedrooms & bathrooms
- Bedrooms: 4
- Bathrooms: 3
- Full bathrooms: 2
- 1/2 bathrooms: 1
Bedroom
- Description: Hardwood flooring, ceiling fan, window AC, closet.
- Level: Second
- Dimensions: 9.00 x 9.00
Bedroom
- Description: Waterproof Luxury Vinyl Plank Flooring, large closets, natural light, two center chandeliers.
- Level: Second
- Dimensions: 28.00 x 9.00
Bedroom
- Description: Waterproof Luxury Vinyl Plank Flooring, large closet, natural light
- Level: Third
- Dimensions: 12.00 x 12.00
Bedroom
- Description: Waterproof Luxury Vinyl Plank Flooring, large closet, natural light
- Level: Third
- Dimensions: 12.00 x 12.00
Dining room
- Description: Waterproof Luxury Vinyl Plank Flooring, center chandelier, optional. gas heater.
- Level: First
- Dimensions: 15.00 x 12.00
Family room
- Description: Ceramic tile flooring, gathering area, additional storage, recessed lighting, built in bar
- Level: Basement
- Dimensions: 13.00 x 21.00
Foyer
- Description: Waterproof Luxury Vinyl Plank Flooring.
- Level: First
- Dimensions: 3.00 x 9.00
Other
- Description: Ceramic tile flooring, double sink vanity, jetted tub/standup shower, tiled walls.
- Level: Basement
- Dimensions: 6.00 x 10.00
Other
- Description: Ceramic tile flooring, glass shower sliding doors, recessed lighting, single vanity sink,
- Level: Second
- Dimensions: 8.00 x 6.00
Half bath
- Description: Ceramic wood like flooring, single vanity.
- Level: First
- Dimensions: 4.00 x 4.00
Kitchen
- Description: Waterproof Luxury Vinyl Plank Flooring, stainless steel appliances, ceiling fan, microwave oven, tiled walls, double door refrigerator.
- Level: First
- Dimensions: 15.00 x 11.00
Living room
- Description: Waterproof Luxury Vinyl Plank Flooring, center chandelier, large windows, natural lighting.
- Level: First
- Dimensions: 11.00 x 13.00
Other
- Description: Ceramic tile flooring, large closets, small window, recessed lighting.
- Level: Basement
- Dimensions: 13.00 x 11.00
Heating
- Baseboard, Electric, Gas
Cooling
- Wall/Window Unit(s)
Appliances
- Included: Electric Oven, Electric Range, Electric Water Heater, Refrigerator, Washer
- Laundry: Lower Level
Features
- Dining Area, Separate/Formal Dining Room, Eat-in Kitchen
- Flooring: Carpet, Ceramic Tile, Hardwood, Luxury Vinyl, Luxury VinylPlank, Marble
- Basement: Full,Finished
Interior area
- Total interior livable area: 2,276 sqft
- Finished area above ground: 1,800
- Finished area below ground: 476
Property
Parking
- Parking features: On Street
- Has uncovered spaces: Yes
Features
- Stories: 3
- Patio & porch: Covered, Patio
- Exterior features: Fence, Patio
- Fencing: Yard Fenced
- Has view: Yes
- View description: City Lights
Lot
- Size: 1,611 Square Feet
- Dimensions: 20 x 180
- Features: Flat, Not In Subdivision
Details
- Additional structures: Gazebo
- Parcel number: 640745132407 001
- Zoning: R-Mh-Medium High Density
- Special conditions: None
Construction
Type & style
- Home type: SingleFamily
- Architectural style: Colonial
- Property subtype: Townhouse, Single Family Residence
- Attached to another structure: Yes
Materials
- Brick, Vinyl Siding
- Roof: Asphalt,Fiberglass
Condition
- Unknown
- Year built: 1900
Utilities & green energy
- Electric: 200+ Amp Service, Circuit Breakers
- Sewer: Public Sewer
- Water: Public
Community & HOA
Community
- Features: Sidewalks
- Subdivision: Not in Development
Location
- Region: Allentown
Financial & listing details
- Price per square foot: $94/sqft
- Tax assessed value: $62,300
- Annual tax amount: $2,009
- Date on market: 7/6/2024
- Cumulative days on market: 12 days
- Listing terms: Cash,Conventional,FHA,VA Loan
- Ownership type: Fee Simple
Price history
| Date | Event | Price |
|---|---|---|
| 8/21/2024 | Sold | $215,000+7.6%$94/sqft |
Source:  GLVR #741046 Report a problem GLVR #741046 Report a problem | ||
| 7/18/2024 | Pending sale | $199,900$88/sqft |
Source: GLVR #741046 Report a problem | ||
| 7/6/2024 | Listed for sale | $199,900+212.3%$88/sqft |
Source: GLVR #741046 Report a problem | ||
| 12/9/2002 | Sold | $64,000$28/sqft |
Source: Public Record Report a problem | ||
Public tax history
| Year | Property taxes | Tax assessment |
|---|---|---|
| 2026 | $3,459 +2% | $62,300 |
| 2025 | $3,390 | $62,300 |
| 2024 | $3,390 | $62,300 |
| 2023 | $3,390 | $62,300 |
| 2022 | $3,390 +3.4% | $62,300 |
| 2021 | $3,280 +1.5% | $62,300 |
| 2020 | $3,230 +11281% | $62,300 |
| 2019 | $28 +1.6% | $62,300 |
| 2018 | $28 | $62,300 |
| 2017 | -- | $62,300 |
| 2016 | -- | $62,300 |
| 2015 | -- | $62,300 |
| 2014 | -- | $62,300 +185.8% |
| 2012 | -- | $21,800 |
| 2011 | -- | $21,800 |
| 2010 | -- | $21,800 |
| 2009 | -- | $21,800 |
| 2008 | -- | $21,800 |
| 2007 | -- | $21,800 |
| 2006 | -- | $21,800 |
| 2005 | -- | $21,800 |
| 2004 | -- | $21,800 |
| 2003 | -- | $21,800 |
| 2002 | -- | $21,800 |
| 2000 | -- | $21,800 |
Find assessor info on the county website
Neighborhood: 6th Ward
Nearby homes
- $215,0004 bd3 ba2.2k sqft626 N North Front St, Allentown, PA 18102Sold
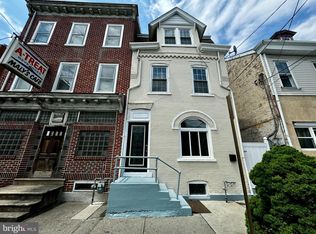
- $316,8004 bd2 ba2.4k sqft628 N Front St, Allentown, PA 18102Off Market
- $191,2004 bd1 ba1.9k sqft630 N Front St, Allentown, PA 18102Off Market
- $291,2004 bd2 ba2k sqft622 N Front St, Allentown, PA 18102Off Market
- $227,2005 bd1 ba1.6k sqft620 N Front St, Allentown, PA 18102Off Market
- $150,600-- bd-- ba-- sqft630 N Lewis St, Allentown, PA 18102Off Market
- $174,0005 bd1 ba1.3k sqft618 N Front St, Allentown, PA 18102Off Market
- $221,3003 bd2 ba1.4k sqft113-115 W Sycamore St, Allentown, PA 18102Off Market
Nearby schools
GreatSchools rating
- 3/10Sheridan Elementary SchoolGrades: 1-5Distance: 0.2 mi
- 4/10Harrison-Morton Middle SchoolGrades: 6-8Distance: 0.5 mi
- 2/10Louis E Dieruff High SchoolGrades: 9-12Distance: 1 mi
Schools provided by the listing agent
- District: Allentown
Source: GLVR. This data may not be complete. We recommend contacting the local school district to confirm school assignments for this home.
Get a cash offer in 3 minutes
Find out how much your home could sell for in as little as 3 minutes with a no-obligation cash offer.
Estimated market value
$256,400
Get a cash offer in 3 minutes
Find out how much your home could sell for in as little as 3 minutes with a no-obligation cash offer.
Estimated market value
$256,400
- Pennsylvania
- Lehigh County
- Allentown
- 18102
- 6th Ward
- 626 N Front St
