Skip main navigation
Closed
  • $286,900

    626 N Graham St Suite 404, Charlotte, NC 28202

    1beds
    798sqft
    Condominium
    Built in 2004
    -- sqft lot
    $286,900 Zestimate®
    $360/sqft
    $1,872 Estimated rent

    Home value

    $286,900

    $273,000 - $301,000

    $1,872/mo

    Zestimate® history
    Loading
    Loading...

    Owner options

    List your home for rent

    $1,872/mo

    Rent Zestimate®

    Find your next renter with Zillow Rental Manager. Plus, with online applications, you can quickly screen prospective tenants – for free.

    Learn more

    $1,872/mo

    Rent Zestimate®

    Refinance and save

    $2,017/mo

    Est. payment

    Refinancing to a lower rate could help reduce your monthly payments and save thousands over the life of the loan.

    See today's rates

    $2,017/mo

    Est. payment

    Explore your selling options

    Work with a Zillow partner agent

    Leverage their expertise and Zillow's premium Showcase listings to get your home seen by more buyers.

    Get started

    List with your own agent

    Get your home in front of millions of buyers by listing it on Zillow.

    Learn how to do it

    Sell it yourself

    Take full control of how buyers see your home on Zillow by listing For Sale by Owner (FSBO).

    List your home

    What's special

    Parking areaExposed ductworkMaster insurance policyBuilt-in microwaveSingle vanity bathSliding glass doorExterior building maintenance

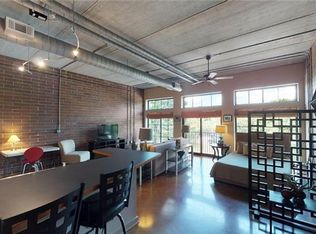
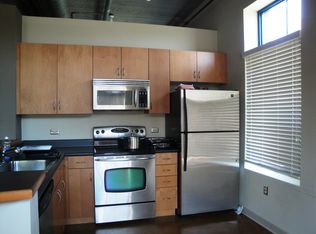
    Looking for a Skyline view of Uptown?!?! This one has it!! Top floor unit with plenty of natural light and a dedicated bedroom! Unit features stained concrete floors, "length of the unit" brick wall, exposed ductwork & 12 ft ceilings! The Kitchen comes full stocked w/ SS appliances including the refrigerator & built-in microwave, features a breakfast bar as well. Sliding glass door opens to allow fresh air and view of the skyline. Dedicated bedroom adds privacy plus ceiling fan. Single vanity bath with tub/shower combo. Laundry is in its own closet, across from an additional storage closet and features a stacked washer and dryer. HOA covers Master Insurance Policy, Elevator and security pad operation, Exterior Building Maintenance, Landscaping, Parking Area, Common Area and Street Lights. Walk to all the restaurants, grocery and park 4th Ward has along with a quick stroll to other Center City destinations like the football and baseball stadiums, theaters and light rail. READY TO GO!

    This property is off market, which means it's not currently listed for sale or rent on Zillow. This may be different from what's available on other websites or public sources.

    Zillow last checked:

    Listing updated:

    Listed by:

    Jill Sladoje jill@bluebirdrealestate.com,

    BlueBird Real Estate Services

    Bought with:

    Julie Swinger

    Realty ONE Group Select

    Cristina Grossu

    Realty ONE Group Select

    Source: Canopy MLS as distributed by MLS GRID,MLS#: 4045070MLS Logo

    Facts & features

    Interior

    Bedrooms & bathrooms
    • Bedrooms: 1
    • Bathrooms: 1
    • Full bathrooms: 1
    • Main level bedrooms: 1
    Bedroom s
    • Features: Ceiling Fan(s)
    • Level: Main
    Bathroom full
    • Level: Main
    Kitchen
    • Features: Breakfast Bar, Open Floorplan
    • Level: Main
    Living room
    • Features: Ceiling Fan(s)
    • Level: Main
    Heating
    • Forced Air, Heat Pump
    Cooling
    • Central Air
    Appliances
    • Included: Dishwasher, Disposal, Electric Range, Electric Water Heater, Microwave, Refrigerator, Washer/Dryer
    • Laundry: In Unit, Laundry Closet
    Features
    • Breakfast Bar, Open Floorplan
    • Flooring: Concrete
    • Doors: Sliding Doors
    • Has basement: No
    Interior area
    • Total structure area: 798
    • Total interior livable area: 798 sqft
    • Finished area above ground: 798
    • Finished area below ground: 0

    Property

    Parking
    • Total spaces: 1
    • Parking features: Assigned
    • Garage spaces: 1
    • Details: Park in space 5
    Features
    • Levels: One
    • Stories: 1
    • Entry location: Main
    • Exterior features: Elevator
    Details
    • Parcel number: 07807372
    • Zoning: URC
    • Special conditions: Standard

    Construction

    Type & style
    • Home type: Condo
    • Architectural style: Transitional
    • Property subtype: Condominium
    Materials
    • Brick Full
    • Foundation: Slab
    • Roof: Flat
    Condition
    • New construction: No
    • Year built: 2004

    Utilities & green energy

    • Sewer: Public Sewer
    • Water: City
    • Utilities for property: Cable Available, Electricity Connected

    Community & HOA

    Community
    • Features: Elevator
    • Subdivision: 626 North Graham
    HOA
    • Has HOA: Yes
    • HOA fee: $286 monthly
    • HOA name: Associate Carolinas
    • HOA phone: 704-944-8169
    Location
    • Region: Charlotte

    Financial & listing details

    • Price per square foot: $360/sqft
    • Tax assessed value: $273,988
    • Annual tax amount: $2,300
    • Date on market: 6/29/2023
    • Cumulative days on market: 1 day
    • Listing terms: Cash,Conventional
    • Electric utility on property: Yes
    • Road surface type: Asphalt, Paved

    Price history

    DateEventPrice
    7/26/2023Sold$285,000+1.8%$357/sqft
    Source: Canopy MLS as distributed by MLS GRID #4045070 Report a problem
    6/29/2023Listed for sale$280,000+45.1%$351/sqft
    Source: Canopy MLS as distributed by MLS GRID #CAR4045070 Report a problem
    8/20/2020Sold$193,000+14.2%$242/sqft
    Source: Public Record Report a problem
    11/2/2016Sold$169,000-8.2%$212/sqft
    Source: Canopy MLS as distributed by MLS GRID #3205808 Report a problem
    1/3/2014Listing removed$1,075$1/sqft
    Source: Boxwood Realty #2189271 Report a problem
    10/31/2013Listed for rent$1,075$1/sqft
    Source: Boxwood Realty #2189271 Report a problem
    10/29/2013Listing removed$184,000$231/sqft
    Source: Boxwood Realty #2172834 Report a problem
    10/8/2013Price change$184,000-2.1%$231/sqft
    Source: Boxwood Realty #2172834 Report a problem
    9/12/2013Price change$188,000-0.5%$236/sqft
    Source: Boxwood Realty #2172834 Report a problem
    8/10/2013Listed for sale$189,000-10%$237/sqft
    Source: Boxwood Realty #2172834 Report a problem
    3/20/2010Listing removed$210,000$263/sqft
    Source: metro charlotte realty #911567 Report a problem
    1/18/2010Listed for sale$210,000+17%$263/sqft
    Source: metro charlotte realty #911567 Report a problem
    4/14/2005Sold$179,500+1.7%$225/sqft
    Source: Public Record Report a problem
    1/18/2005Sold$176,500$221/sqft
    Source: Public Record Report a problem

    Public tax history

    YearProperty taxesTax assessment
    2025$2,300 +1.6%$273,988
    2024$2,263 +3.6%$273,988
    2023$2,184 +18.1%$273,988 +55.5%
    2022$1,850 +0.6%$176,200
    2021$1,839 +0.4%$176,200
    2020$1,831 +0.9%$176,200
    2019$1,816 +0%$176,200 +34.8%
    2018$1,815 +2.7%$130,700
    2017$1,767 $130,700
    2016$1,767 $130,700
    2015$1,767 +1.6%$130,700
    2014$1,740 $130,700
    2013-- $130,700
    2012-- $130,700
    2011-- $130,700 -20.3%
    2010-- $164,000
    2009-- $164,000
    2008-- $164,000
    2007-- $164,000
    2006-- $164,000
    2005-- $164,000
    Find assessor info on the county website

    Neighborhood: Fourth Ward

    Nearby schools

    GreatSchools rating
    Schools provided by the listing agent
    • Elementary: First Ward
    • Middle: Sedgefield
    • High: Myers Park

    Source: Canopy MLS as distributed by MLS GRID. This data may not be complete. We recommend contacting the local school district to confirm school assignments for this home.

    Get a cash offer in 3 minutes
    Find out how much your home could sell for in as little as 3 minutes with a no-obligation cash offer.
    Estimated market value
    $286,900
    Get a cash offer in 3 minutes
    Find out how much your home could sell for in as little as 3 minutes with a no-obligation cash offer.
    Estimated market value
    $286,900