Beautifully updated and perfectly move-in ready, this charming two-story home offers the ideal blend of comfort, style, and entertaining space. Featuring 4 spacious bedrooms and 2.5 bathrooms, the home welcomes you with fresh paint throughout and brand-new carpet in the basement and on the lower-level stairs, creating a bright and refreshed atmosphere. The updated kitchen is designed for both functionality and gathering, highlighted by an oversized island that serves as the centerpiece for entertaining, casual dining, and everyday living. Kitchen opens up to a spacious family room with gas fireplace. Updated bathrooms add modern appeal while thoughtful improvements throughout make this home truly turnkey. Step outside and discover an incredible backyard retreat designed for making memories. Enjoy evenings around the fire pit, relax in the hot tub, or host guests with ample room for entertaining and outdoor activities. Whether you're looking for cozy nights at home or space to celebrate with family and friends, this property offers it all. With stylish updates, generous living spaces, and an unbeatable backyard setup, this is the kind of home buyers wait for — and the best part is there’s absolutely nothing left to do but move in and enjoy.
Pending
$450,000
626 N Mahaffie St, Olathe, KS 66061
4beds
2,253sqft
Single Family Residence
Built in 1988
8,712 Square Feet Lot
$-- Zestimate®
$200/sqft
$-- HOA
What's special
- 55 days |
- 44 |
- 1 |
Likely to sell faster than
Zillow last checked:
Listing updated:
Listed by:
Liz Jaeger 913-221-4028,
ReeceNichols - Leawood
Source: Heartland MLS as distributed by MLS GRID,MLS#: 2621222
Facts & features
Interior
Bedrooms & bathrooms
- Bedrooms: 4
- Bathrooms: 3
- Full bathrooms: 2
- 1/2 bathrooms: 1
Primary bedroom
- Features: Carpet, Ceiling Fan(s), Walk-In Closet(s)
- Level: Second
- Area: 210 Square Feet
- Dimensions: 15 x 14
Bedroom 2
- Features: Carpet, Ceiling Fan(s)
- Level: Second
- Area: 121 Square Feet
- Dimensions: 11 x 11
Bedroom 3
- Features: Carpet, Ceiling Fan(s)
- Level: Second
- Area: 130 Square Feet
- Dimensions: 13 x 10
Bedroom 4
- Features: Carpet, Ceiling Fan(s), Walk-In Closet(s)
- Level: Second
- Area: 120 Square Feet
- Dimensions: 12 x 10
Dining room
- Level: First
- Area: 143 Square Feet
- Dimensions: 13 x 11
Family room
- Features: Carpet, Fireplace
- Level: First
- Area: 288 Square Feet
- Dimensions: 18 x 16
Kitchen
- Features: Granite Counters, Kitchen Island, Pantry
- Level: First
- Area: 198 Square Feet
- Dimensions: 18 x 11
Heating
- Natural Gas
Cooling
- Electric
Appliances
- Included: Dishwasher, Disposal, Microwave, Stainless Steel Appliance(s)
- Laundry: Laundry Room, Main Level
Features
- Kitchen Island, Painted Cabinets, Pantry, Walk-In Closet(s)
- Flooring: Carpet, Tile, Wood
- Doors: Storm Door(s)
- Windows: Window Coverings, Thermal Windows
- Basement: Finished,Full,Interior Entry
- Number of fireplaces: 1
- Fireplace features: Family Room, Gas
Interior area
- Total structure area: 2,253
- Total interior livable area: 2,253 sqft
- Finished area above ground: 1,917
- Finished area below ground: 336
Video & virtual tour
Property
Parking
- Total spaces: 2
- Parking features: Attached, Garage Faces Front
- Attached garage spaces: 2
Features
- Patio & porch: Deck
- Exterior features: Fire Pit
- Has spa: Yes
- Spa features: Heated, Hot Tub
- Fencing: Metal,Wood
Lot
- Size: 8,712 Square Feet
- Features: City Lot
Details
- Parcel number: DP73900000 0028
Construction
Type & style
- Home type: SingleFamily
- Architectural style: Traditional
- Property subtype: Single Family Residence
Materials
- Vinyl Siding
- Roof: Composition
Condition
- Year built: 1988
Utilities & green energy
- Sewer: Public Sewer
- Water: Public
Community & HOA
Community
- Subdivision: Farmstead
HOA
- Has HOA: No
Location
- Region: Olathe
Financial & listing details
- Price per square foot: $200/sqft
- Tax assessed value: $382,800
- Annual tax amount: $4,889
- Date on market: 5/29/2026
- Listing terms: Cash,Conventional
- Ownership: Private
- Road surface type: Paved
Estimated market value
Not available
Estimated sales range
Not available
Not available
Price history
| Date | Event | Price |
|---|---|---|
| 5/31/2026 | Pending sale | $450,000$200/sqft |
Source:  Heartland MLS as distributed by MLS GRID #2621222 Report a problem Heartland MLS as distributed by MLS GRID #2621222 Report a problem | ||
| 5/29/2026 | Listed for sale | $450,000+73.1%$200/sqft |
Source: Heartland MLS as distributed by MLS GRID #2621222 Report a problem | ||
| 4/23/2019 | Sold | -- |
Source: Heartland MLS as distributed by MLS GRID #45001_2154196 Report a problem | ||
| 3/24/2019 | Pending sale | $260,000$115/sqft |
Source: ReeceNichols Leawood #2154196 Report a problem | ||
| 3/22/2019 | Listed for sale | $260,000$115/sqft |
Source: ReeceNichols Leawood #2154196 Report a problem | ||
Public tax history
| Year | Property taxes | Tax assessment |
|---|---|---|
| 2025 | $4,889 +3.9% | $44,022 +5.1% |
| 2024 | $4,703 +5.2% | $41,872 +7.3% |
| 2023 | $4,469 +7.5% | $39,019 +10.5% |
| 2022 | $4,156 | $35,306 +12.1% |
| 2021 | -- | $31,487 +1.5% |
| 2020 | $3,867 | $31,016 +30.7% |
| 2019 | -- | $23,736 +7.2% |
| 2018 | -- | $22,138 +7.7% |
| 2017 | $2,613 +8% | $20,562 +5.2% |
| 2016 | $2,420 +5.3% | $19,550 +5.1% |
| 2015 | $2,299 +14.1% | $18,596 +14.8% |
| 2013 | $2,014 -6.1% | $16,204 +0.9% |
| 2012 | $2,146 -10.3% | $16,066 -15.6% |
| 2010 | $2,393 +0.3% | $19,032 -4.4% |
| 2009 | $2,386 -5% | $19,918 -4.8% |
| 2008 | $2,510 +5.1% | $20,918 +3% |
| 2007 | $2,389 +2% | $20,309 +2.6% |
| 2006 | $2,341 | $19,791 +2% |
| 2005 | -- | $19,412 |
Find assessor info on the county website
Monthly payment
Est. payment
Payment breakdown
Explore the cost of this home by adjusting the details. Changes won't be saved.Climate risks
Neighborhood: Mahaffie-Westerfield
Nearby schools
GreatSchools rating
- 7/10Mahaffie Elementary SchoolGrades: PK-5Distance: 0.9 mi
- 6/10Santa Fe Trail Middle SchoolGrades: 6-8Distance: 0.7 mi
- 8/10Olathe North Sr High SchoolGrades: 9-12Distance: 0.2 mi
Schools provided by the listing agent
- Elementary: Mahaffie
- Middle: Santa Fe Trail
- High: Olathe North
Source: Heartland MLS as distributed by MLS GRID. This data may not be complete. We recommend contacting the local school district to confirm school assignments for this home.
- $347,1003 bd2 ba1.4k sqft702 N Mahaffie St, Olathe, KS 66061Off Market
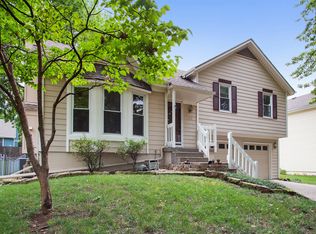
- $338,7003 bd3 ba1.3k sqft622 N Mahaffie St, Olathe, KS 66061Off Market
- $---- bd-- ba-- sqft615 N Sunset Dr, Olathe, KS 66061Off Market
- $338,4003 bd2 ba1.2k sqft706 N Mahaffie St, Olathe, KS 66061Off Market
- $331,7003 bd2 ba1.3k sqft615 N Sunset St, Olathe, KS 66061Off Market
- $---- bd-- ba-- sqft619 N Sunset Dr, Olathe, KS 66061Off Market
- $375,3003 bd3 ba1.7k sqft611 N Sunset St, Olathe, KS 66061Off Market
- $--3 bd3 ba1.7k sqft618 N Mahaffie St, Olathe, KS 66061Sold
A local agent can set up tours, give advice and negotiate with sellers.
A local lender can help you make sure your offer is ready when you are.
Similar homes
- $450,0004 bd4 ba2.9k sqft15294 W 147th Dr, Olathe, KS 66062For Sale
 MLS ID #2631552, Hendrix Group, Real Broker, LLC. Heartland MLS as distributed by MLS GRID
 - $484,9004 bd3 ba2.1k sqft19505 W 110th St, Olathe, KS 66061For Sale
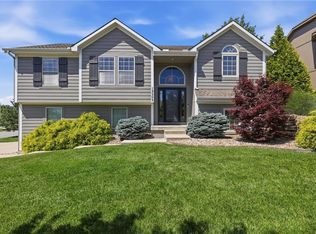 MLS ID #2624052, Katie Quigley, EXP Realty LLC. Heartland MLS as distributed by MLS GRID
 - $410,0004 bd4 ba2.7k sqft17532 W 116th St, Olathe, KS 66061For Sale
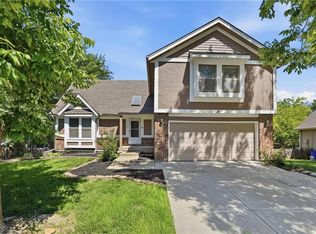 MLS ID #2620185, Dani Beyer Team, Keller Williams KC North. Heartland MLS as distributed by MLS GRID
 - $420,0003 bd4 ba2k sqft12264 S Crest Dr, Olathe, KS 66061For Sale
 MLS ID #2628443, Peter Garabedian, Real Broker, LLC. Heartland MLS as distributed by MLS GRID
 - $469,9004 bd3 ba2.6k sqft15529 W 146th St, Olathe, KS 66062For SaleMLS ID #2630141, SBD Team, SBD Housing Solutions LLC. Heartland MLS as distributed by MLS GRID
- $409,9004 bd3 ba2k sqft15306 W 121st Ter, Olathe, KS 66062For SaleMLS ID #2629562, Cyndee Sole, ReeceNichols - Lees Summit. Heartland MLS as distributed by MLS GRID
- $480,0005 bd4 ba3.1k sqft1413 S Sheridan Bridge Cir, Olathe, KS 66062For SaleMLS ID #2610594, Omar Herrera, Platinum Realty LLC. Heartland MLS as distributed by MLS GRID
- $499,9004 bd4 ba2.8k sqft16289 S Lennox St, Olathe, KS 66062For SaleMLS ID #2628859, Samuel Corral, EXP Realty LLC. Heartland MLS as distributed by MLS GRID
- $465,0004 bd3 ba2.4k sqft6906 Brownridge Dr, Shawnee, KS 66218For SaleMLS ID #2622426, Nick Knight, Platinum Realty LLC. Heartland MLS as distributed by MLS GRID
- $614,0004 bd5 ba3.2k sqft23920 W 124th Ct, Olathe, KS 66061For SaleMLS ID #2629777, Joanna Brown, BHG Kansas City Homes. Heartland MLS as distributed by MLS GRID
- $329,7504 bd2 ba1.5k sqft825 S Weaver St, Olathe, KS 66061For SaleMLS ID #2625155, Lucas Barbosa, OakBridge Real Estate, LLC. Heartland MLS as distributed by MLS GRID
- $499,0004 bd4 ba2.5k sqft12707 W 122nd St, Overland Park, KS 66213For SaleMLS ID #2618321, Shelli Jaye, RE/MAX Realty Suburban Inc. Heartland MLS as distributed by MLS GRID
- $420,0005 bd3 ba2.6k sqft11603 W 77th St, Lenexa, KS 66214For SaleMLS ID #2632065, Steve Hougland, KW Diamond Partners. Heartland MLS as distributed by MLS GRID
- $499,0004 bd4 ba2.6k sqft12706 Benson St, Overland Park, KS 66213For SaleMLS ID #2630268, Bala Subramaniam, Blue Valley Living. Heartland MLS as distributed by MLS GRID
- $460,0003 bd3 ba2k sqft8017 W 149th St, Overland Park, KS 66223For SaleMLS ID #2624768, Stacy Cohen, Compass Realty Group. Heartland MLS as distributed by MLS GRID
- $449,0004 bd4 ba2.5k sqft6104 Albervan St, Shawnee, KS 66216For SaleMLS ID #2616330, Emra Osmancevic, RE/MAX Revolution. Heartland MLS as distributed by MLS GRID
- $550,0004 bd3 ba3k sqft14059 W 147th Pl, Olathe, KS 66062For SaleMLS ID #2626746, Kelli Becks, Keller Williams Realty Partners Inc.. Heartland MLS as distributed by MLS GRID
- $375,0004 bd3 ba2.4k sqft10404 Wyandotte St, Kansas City, MO 64114For SaleMLS ID #2632359, James Stewart, ReeceNichols - Lees Summit. Heartland MLS as distributed by MLS GRID
- $524,9004 bd3 ba2.7k sqft8009 Hallet St, Lenexa, KS 66215For SaleMLS ID #2630387, SBD Team, SBD Housing Solutions LLC. Heartland MLS as distributed by MLS GRID
- $349,9503 bd4 ba2.1k sqft10562 Century Ln, Overland Park, KS 66215For SaleMLS ID #2631440, Bourk Johnson Team, Parkway Real Estate LLC. Heartland MLS as distributed by MLS GRID
