Skip main navigation
Closed
  • Price Unknown

    626 N Main Street, Mt Vernon, MO 65712

    3beds
    1,888sqft
    Single Family Residence
    Built in 1949
    0.4 Acres Lot
    $245,100 Zestimate®
    $--/sqft
    $1,342 Estimated rent

    Home value

    $245,100

    Estimated sales range

    Not available

    $1,342/mo

    Zestimate® history
    Loading
    Loading...

    Owner options

    List your home for rent

    $1,342/mo

    Rent Zestimate®

    Find your next renter with Zillow Rental Manager. Plus, with online applications, you can quickly screen prospective tenants – for free.

    Learn more

    $1,342/mo

    Rent Zestimate®

    Refinance and save

    $75/mo

    Est. payment

    Refinancing to a lower rate could help reduce your monthly payments and save thousands over the life of the loan.

    See today's rates

    $75/mo

    Est. payment

    Explore your selling options

    Work with a Zillow partner agent

    Leverage their expertise and Zillow's premium Showcase listings to get your home seen by more buyers.

    Get started

    List with your own agent

    Get your home in front of millions of buyers by listing it on Zillow.

    Learn how to do it

    Sell it yourself

    Take full control of how buyers see your home on Zillow by listing For Sale by Owner (FSBO).

    List your home

    What's special

    Sleek glass-faced electric fireplaceAll-brick ranchStunning quartz kitchenOpen-concept layoutGold fixturesSpacious primary suiteDouble vanity
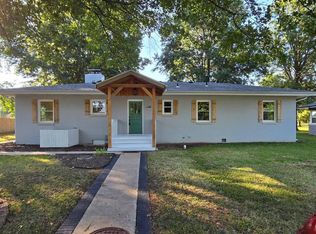
    Beautiful all-brick ranch with unique boho charm on a peaceful .40-acre corner lot in Mount Vernon's historic district. Fully remodeled from top to bottom, this home features original hardwood floors, a stunning quartz kitchen with Venetian plaster walls, and an open-concept layout anchored by a sleek glass-faced electric fireplace. The spacious primary suite offers a curbless walk-in tiled shower and double vanity, while the guest bath includes a freestanding soaking tub with gold fixtures. Enjoy brand-new plumbing (including sewer line), a whole-house water filtration system, oversized new windows, and shaded outdoor living -- all just 30 minutes from Springfield.

    Zillow last checked:

    Listing updated:

    Listed by:

    Cloud Real Estate Group 417-988-8895,

    Keller Williams

    Bought with:

    Caitlin Stenlake, 2022034760

    Elite Properties

    Source: SOMOMLS as distributed by MLS GRID,MLS#: 60315445MLS Logo

    Facts & features

    Interior

    Bedrooms & bathrooms
    • Bedrooms: 3
    • Bathrooms: 2
    • Full bathrooms: 2
    Heating
    • Forced Air, Central, Natural Gas
    Cooling
    • Central Air
    Appliances
    • Included: Electric Cooktop, Convection Oven, Electric Water Heater, Disposal, Dishwasher, Water Filtration
    • Laundry: Laundry Room, W/D Hookup
    Features
    • Walk-in Shower, Quartz Counters, Soaking Tub, High Ceilings, Walk-In Closet(s)
    • Flooring: Hardwood, Tile
    • Windows: Double Pane Windows
    • Has basement: No
    • Attic: Access Only:No Stairs
    • Has fireplace: Yes
    • Fireplace features: Family Room
    Interior area
    • Total structure area: 1,888
    • Total interior livable area: 1,888 sqft
    • Finished area above ground: 1,888
    • Finished area below ground: 0

    Property

    Parking
    • Parking features: Driveway
    • Has uncovered spaces: Yes
    Accessibility
    • Accessibility features: Accessible Approach with Ramp
    Features
    • Levels: One
    • Stories: 1
    • Patio & porch: Patio, Front Porch
    • Fencing: Privacy,Wood
    • Has view: Yes
    • View description: City
    Lot
    • Size: 0.40 Acres
    • Features: Corner Lot
    Details
    • Parcel number: 099030000000018013

    Construction

    Type & style
    • Home type: SingleFamily
    • Property subtype: Single Family Residence
    Materials
    • Brick
    • Foundation: Crawl Space
    • Roof: Composition,Shingle
    Condition
    • Year built: 1949

    Utilities & green energy

    • Sewer: Public Sewer
    • Water: Public

    Community & neighborhood

    Security
    • Security features: Smoke Detector(s)
    Location
    • Region: Mount Vernon
    • Subdivision: N/A

    HOA & financial

    HOA
    • HOA fee: $75 quarterly
    • Services included: Play Area, Common Area Maintenance

    Other

    Other facts
    • Listing terms: Cash,VA Loan,USDA/RD,FHA,Conventional

    Price history

    DateEventPrice
    6/10/2026Sold--
    Source: SOMOMLS as distributed by MLS GRID #60315445 Report a problem
    5/1/2026Pending sale$244,900$130/sqft
    Source: SOMOMLS as distributed by MLS GRID #60315445 Report a problem
    4/21/2026Price change$244,900-2%$130/sqft
    Source: SOMOMLS as distributed by MLS GRID #60315445 Report a problem
    3/5/2026Price change$249,900-3.8%$132/sqft
    Source: SOMOMLS as distributed by MLS GRID #60315445 Report a problem
    2/16/2026Listed for sale$259,900+10.6%$138/sqft
    Source: SOMOMLS as distributed by MLS GRID #60315445 Report a problem
    9/27/2023Sold--
    Source: SOMOMLS as distributed by MLS GRID #60248677 Report a problem
    9/20/2023Pending sale$235,000$124/sqft
    Source: SOMOMLS as distributed by MLS GRID #60248677 Report a problem
    9/20/2023Listed for sale$235,000$124/sqft
    Source: SOMOMLS as distributed by MLS GRID #60248677 Report a problem
    8/22/2023Pending sale$235,000$124/sqft
    Source: SOMOMLS as distributed by MLS GRID #60248677 Report a problem
    8/2/2023Listed for sale$235,000$124/sqft
    Source: SOMOMLS as distributed by MLS GRID #60248677 Report a problem

    Public tax history

    YearProperty taxesTax assessment
    2025$1,854 +9.2%$37,720 +10.3%
    2024$1,697 -29%$34,200 -29.3%
    2023$2,391 $48,370

    Find assessor info on the county website

    Neighborhood: 65712

    Nearby schools

    GreatSchools rating
    Schools provided by the listing agent
    • Elementary: Mt Vernon
    • Middle: Mt Vernon
    • High: Mt Vernon

    Source: SOMOMLS as distributed by MLS GRID. This data may not be complete. We recommend contacting the local school district to confirm school assignments for this home.