Skip main navigation
Sold for $405,000
Street View
  • $405,000

    626 N Marcus Ct, Chillicothe, IL 61523

    4beds
    2,327sqft
    Single Family Residence, Residential
    Built in 2007
    0.28 Acres Lot
    $405,300 Zestimate®
    $174/sqft
    $2,539 Estimated rent

    Home value

    $405,300

    $381,000 - $434,000

    $2,539/mo

    Zestimate® history
    Loading
    Loading...

    Owner options

    List your home for rent

    $2,539/mo

    Rent Zestimate®

    Find your next renter with Zillow Rental Manager. Plus, with online applications, you can quickly screen prospective tenants – for free.

    Learn more

    $2,539/mo

    Rent Zestimate®

    Refinance and save

    $3,028/mo

    Est. payment

    Refinancing to a lower rate could help reduce your monthly payments and save thousands over the life of the loan.

    See today's rates

    $3,028/mo

    Est. payment

    Explore your selling options

    Work with a Zillow partner agent

    Leverage their expertise and Zillow's premium Showcase listings to get your home seen by more buyers.

    Get started

    List with your own agent

    Get your home in front of millions of buyers by listing it on Zillow.

    Learn how to do it

    Sell it yourself

    Take full control of how buyers see your home on Zillow by listing For Sale by Owner (FSBO).

    List your home

    What's special

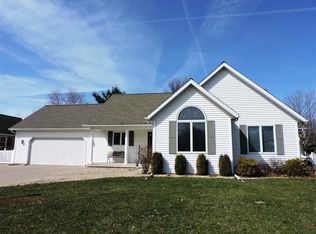
    Welcome home to this beautifully maintained 4-bedroom, 2.5-bath home with 3 car attached garage located in Brandon Park offering exceptional indoor and outdoor living spaces. The inviting brick front and arched entryway set the tone as you step into the impressive two-story foyer with hardwood flooring. The main floor features an open layout with a spacious living room showcasing hardwood floors and a gas log fireplace, flowing seamlessly into the informal dining area and kitchen with tile flooring and all appliances remaining. A formal dining room with hardwood flooring and crown molding provides additional entertaining space, while the main floor also includes a convenient half bath and laundry room with washer and dryer included. Upstairs, the primary suite offers tray ceilings and a private bath with tiled shower, along with three additional bedrooms and a second full bathroom. The unfinished basement provides outstanding potential for future finishing, storage, or recreational space and is roughed-in for a bathroom, and has an egress window for a possible future 5th bedroom. Step outside to enjoy the beautifully landscaped, fenced backyard complete with a deck, patio, hot tub, dedicated play area, irrigation system, and storage shed. Extensive seller improvements include aluminum fencing, professional landscaping, brick paver walkways and patio areas, a Bullfrog hot tub, commercial-grade playset, garage furnace, updated appliances, and more totaling over $100,000

    Zillow last checked:

    Listing updated:

    Listed by:

    Rich Gillespie Mobile:309-657-0063,

    RE/MAX Traders Unlimited

    Bought with:

    Amy L Weaver, 475.140238

    Coldwell Banker Real Estate Group

    Source: RMLS Alliance as distributed by MLS GRID,MLS#: PA1266145MLS LogoOriginating MLS: Peoria Area Association of Realtors

    Facts & features

    Interior

    Bedrooms & bathrooms
    • Bedrooms: 4
    • Bathrooms: 3
    • Full bathrooms: 2
    • 1/2 bathrooms: 1
    Bedroom 1
    • Level: Upper
    • Dimensions: 15ft 0in x 15ft 0in
    Bedroom 2
    • Level: Upper
    • Dimensions: 23ft 0in x 9ft 0in
    Bedroom 3
    • Level: Upper
    • Dimensions: 11ft 0in x 11ft 0in
    Bedroom 4
    • Level: Upper
    • Dimensions: 11ft 0in x 10ft 0in
    Other
    • Level: Main
    • Dimensions: 11ft 0in x 11ft 0in
    Other
    • Level: Main
    • Dimensions: 13ft 0in x 9ft 0in
    Other
    • Area: 0
    Additional level
    • Area: 0
    Kitchen
    • Level: Main
    • Dimensions: 12ft 0in x 11ft 0in
    Laundry
    • Level: Main
    • Dimensions: 12ft 0in x 6ft 0in
    Living room
    • Level: Main
    • Dimensions: 20ft 0in x 13ft 0in
    Main level
    • Area: 1036
    Upper level
    • Area: 1291
    Heating
    • Forced Air
    Cooling
    • Central Air
    Appliances
    • Included: Dishwasher, Disposal, Dryer, Range Hood, Microwave, Range, Refrigerator, Washer, Water Softener Owned, Gas Water Heater
    Features
    • Central Vacuum
    • Basement: Egress Window(s),Full
    • Number of fireplaces: 1
    • Fireplace features: Gas Log, Living Room
    Interior area
    • Total structure area: 2,327
    • Total interior livable area: 2,327 sqft

    Property

    Parking
    • Total spaces: 3
    • Parking features: Attached
    • Attached garage spaces: 3
    • Details: Number Of Garage Remotes: 2
    Features
    • Levels: Two
    • Patio & porch: Deck
    Lot
    • Size: 0.28 Acres
    • Dimensions: 110 x 110
    • Features: Level
    Details
    • Parcel number: 0520356009
    • Zoning description: Residential

    Construction

    Type & style
    • Home type: SingleFamily
    • Property subtype: Single Family Residence, Residential
    Materials
    • Brick, Vinyl Siding
    • Roof: Shingle
    Condition
    • New construction: No
    • Year built: 2007

    Utilities & green energy

    • Sewer: Public Sewer
    • Water: Public
    • Utilities for property: Cable Available

    Community & neighborhood

    Location
    • Region: Chillicothe
    • Subdivision: Brandon Park

    Other

    Other facts
    • Road surface type: Paved

    Price history

    DateEventPrice
    6/18/2026Sold$405,000+1.3%$174/sqft
    Source: RMLS Alliance as distributed by MLS GRID #PA1266145 Report a problem
    5/7/2026Pending sale$399,900$172/sqft
    Source: RMLS Alliance as distributed by MLS GRID #PA1266145 Report a problem
    5/6/2026Listed for sale$399,900+60.6%$172/sqft
    Source: RMLS Alliance as distributed by MLS GRID #PA1266145 Report a problem
    7/6/2018Sold$249,000-2.3%$107/sqft
    Source: RMLS Alliance as distributed by MLS GRID #PA1192049 Report a problem
    6/7/2018Price change$254,900-3.4%$110/sqft
    Source: RE/MAX TRADERS UNLIMITED #1192049 Report a problem
    4/25/2018Price change$263,900-4%$113/sqft
    Source: RE/MAX TRADERS UNLIMITED #1192049 Report a problem
    3/6/2018Listed for sale$274,900$118/sqft
    Source: RE/MAX TRADERS UNLIMITED #1192049 Report a problem
    10/23/2010Listing removed$274,900$118/sqft
    Source: The Realty Dot Inc #3005848 Report a problem
    4/24/2010Listed for sale$274,900+881.8%$118/sqft
    Source: THE REALTY DOT, INC #3005848 Report a problem
    12/8/2006Sold$28,000$12/sqft
    Source: Public Record Report a problem

    Public tax history

    YearProperty taxesTax assessment
    2024$7,402 +8.1%$96,190 +8%
    2023$6,845 +4.8%$89,070 +5.9%
    2022$6,533 +2.4%$84,120 +3%
    2021$6,381 -1%$81,670
    2020$6,446 -0.9%$81,670 -1%
    2019$6,507 +8.3%$82,490 +4.5%
    2018$6,010 +1.1%$78,950 +0.1%
    2017$5,946 -1.8%$78,850 -2.9%
    2016$6,052 +7.2%$81,180 +5.9%
    2015$5,648 +2.4%$76,650 -0.9%
    2014$5,515 +3.1%$77,320 +2.5%
    2013$5,348 -1.5%$75,430 -3.6%
    2011$5,429 +2%$78,220 +0.2%
    2010$5,324 +2.5%$78,050 +3%
    2009$5,193 +3.9%$75,770 +2.8%
    2008$5,000 +10421.7%$73,710 +11240%
    2007$48 +5.3%$650 +6.6%
    2006$45 +1.3%$610 +1.7%
    2005$45 +19.7%$600 +20%
    1998$37 $500

    Find assessor info on the county website

    Neighborhood: 61523

    Nearby schools

    GreatSchools rating
    Schools provided by the listing agent
    • Elementary: South
    • Middle: Chillicothe

    Source: RMLS Alliance as distributed by MLS GRID. This data may not be complete. We recommend contacting the local school district to confirm school assignments for this home.

    Get pre-qualified for a loan
    At Zillow Home Loans, we can pre-qualify you in as little as 5 minutes with no impact to your credit score.

    An equal housing lender. NMLS #10287.