Skip main navigation
Sold
  • Price Unknown

    626 N Raymond St, Boise, ID 83704

    2beds
    2baths
    1,202sqft
    Townhouse
    Built in 1984
    4,356 Square Feet Lot
    $378,000 Zestimate®
    $--/sqft
    $1,684 Estimated rent

    Home value

    $378,000

    $359,000 - $397,000

    $1,684/mo

    Zestimate® history
    Loading
    Loading...

    Owner options

    List your home for rent

    $1,684/mo

    Rent Zestimate®

    Find your next renter with Zillow Rental Manager. Plus, with online applications, you can quickly screen prospective tenants – for free.

    Learn more

    $1,684/mo

    Rent Zestimate®

    Refinance and save

    Refinancing to a lower rate could help reduce your monthly payments and save thousands over the life of the loan.

    See today's rates

    Explore your selling options

    Work with a Zillow partner agent

    Leverage their expertise and Zillow's premium Showcase listings to get your home seen by more buyers.

    Get started

    List with your own agent

    Get your home in front of millions of buyers by listing it on Zillow.

    Learn how to do it

    Sell it yourself

    Take full control of how buyers see your home on Zillow by listing For Sale by Owner (FSBO).

    List your home

    What's special

    Close to everythingBus routePrivate quaint patio areaNew switchesNew lightingNew carpetNice pantry
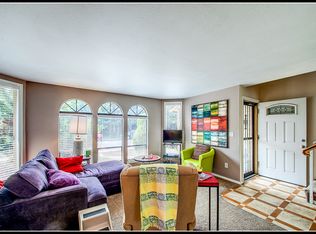
    WANT LOWER PAYMENT? This home qualifies for special financing w/no MI & up to 1% less interest rate - ask your agent to check "D" tab. Gorgeously remodeled single level patio home - move in ready. New paint in & out, granite/quartz on all counters, beautiful white cabinets, new SS appliances, new switches & plugs, new carpet, closet shelving, vinyl plank flooring in traffic areas, kitchen, bathrooms, entry, laundry. Almost all new lighting, doors & hardware, mirrors, etc. Big kitchen w/lots of counter space, nice pantry all open to eating area & large great room w/tons of windows. Nice size bdrms - each having bthrms. Master w/walk in closet, roomy shower w/bench seat, heat lamp. Xero-scaped yard-ease of maintenance, private quaint patio area, 2 car garage. Located close to everything including bus route, Boise Town Square Mall/shopping, right around the corner from St Al's hospitals & doctors - AND neighborhood park right down the street. Ideal location for lock & leave, AirBnB... So cute & ready to go!

    Zillow last checked:

    Listing updated:

    Listed by:

    Janice Stieger 208-602-7000,

    Silvercreek Realty Group

    Bought with:

    Laurel Hamblin

    Amherst Madison

    Source: IMLS,MLS#: 98886554MLS Logo

    Facts & features

    Interior

    Bedrooms & bathrooms
    • Bedrooms: 2
    • Bathrooms: 2
    • Main level bathrooms: 2
    • Main level bedrooms: 2
    Primary bedroom
    • Level: Main
    • Area: 192
    • Dimensions: 16 x 12
    Bedroom 2
    • Level: Main
    • Area: 143
    • Dimensions: 13 x 11
    Kitchen
    • Level: Main
    • Area: 110
    • Dimensions: 11 x 10
    Heating
    • Forced Air, Natural Gas
    Cooling
    • Central Air
    Appliances
    • Included: Gas Water Heater, Dishwasher, Disposal, Microwave, Oven/Range Freestanding
    Features
    • Bath-Master, Bed-Master Main Level, Great Room, Walk-In Closet(s), Breakfast Bar, Pantry, Granite Counters, Number of Baths Main Level: 2
    • Has basement: No
    • Has fireplace: No
    Interior area
    • Total structure area: 1,202
    • Total interior livable area: 1,202 sqft
    • Finished area above ground: 1,202
    • Finished area below ground: 0

    Property

    Parking
    • Total spaces: 2
    • Parking features: Detached, Alley Access
    • Garage spaces: 2
    Features
    • Levels: One
    Lot
    • Size: 4,356 sqft
    • Dimensions: 112 x 35
    • Features: Sm Lot 5999 SF, Near Public Transit, Sidewalks, Corner Lot
    Details
    • Parcel number: R1805750310

    Construction

    Type & style
    • Home type: Townhouse
    • Property subtype: Townhouse
    Materials
    • Brick, Frame, Wood Siding
    • Roof: Architectural Style
    Condition
    • Year built: 1984

    Utilities & green energy

    • Water: Public
    • Utilities for property: Sewer Connected, Cable Connected

    Community & neighborhood

    Location
    • Region: Boise
    • Subdivision: Denton Village

    Other

    Other facts
    • Listing terms: Cash,Conventional,FHA,VA Loan
    • Ownership: Fee Simple,Fractional Ownership: No
    • Road surface type: Paved

    Price history

    Price history is unavailable.

    Public tax history

    YearProperty taxesTax assessment
    2025$1,745 +15.5%$333,100 +5%
    2024$1,511 -6.8%$317,300 +12%
    2023$1,621 +20%$283,200 -9.2%
    2022$1,351 +7.8%$312,000 +26.2%
    2021$1,253 -3.4%$247,200 +20.3%
    2020$1,297 +11.5%$205,500 +7.5%
    2019$1,163 -45.4%$191,100 +24.7%
    2018$2,129 +106.8%$153,200 +15%
    2017$1,029 $133,200 +6%
    2016$1,029 $125,700 +13%
    2015$1,029 -37.5%$111,200 +38.8%
    2012$1,647 +2.2%$80,100 -9.1%
    2011$1,612 -2.2%$88,100 -8.2%
    2010$1,647 +58%$96,000 -26.6%
    2009$1,043 $130,800 -1.4%
    2007-- $132,600 +14.4%
    2006-- $115,900 +33.8%
    2003$464 +6.5%$86,600 +1.9%
    2002$436 -5.3%$85,000
    2001$460 $85,000

    Find assessor info on the county website

    Neighborhood: Liberty Park

    Nearby schools

    GreatSchools rating
    Schools provided by the listing agent
    • Elementary: Koelsch
    • Middle: Fairmont
    • High: Capital
    • District: Boise School District #1

    Source: IMLS. This data may not be complete. We recommend contacting the local school district to confirm school assignments for this home.

    Get a cash offer in 3 minutes
    Find out how much your home could sell for in as little as 3 minutes with a no-obligation cash offer.
    Estimated market value
    $378,000
    Get a cash offer in 3 minutes
    Find out how much your home could sell for in as little as 3 minutes with a no-obligation cash offer.
    Estimated market value
    $378,000