Welcome to this recently updated and modern twin home in the heart of Boyertown. Offering 3 bedrooms, 2.5 bathrooms, and a host of high-end finishes throughout, this property is a must-see. Step inside to discover a bright and spacious open-concept layout encompassing the living, dining, and kitchen areas. The first floor features luxury vinyl plank flooring, updated baseboards, doors, and window trim. The stylish kitchen is a standout, boasting solid wood, soft-close cabinetry, granite countertops, a marble tile backsplash, and newer stainless steel appliances, including a dishwasher and range/oven. Just off the kitchen, you'll find a versatile mudroom or casual dining area leading to the rear entrance, a convenient first-floor laundry room with additional storage space, and a private half bath. Upstairs, the expansive primary suite includes a walk-in closet with built-in organizers and a beautifully renovated ensuite bathroom featuring a double vanity and a tiled walk-in shower. A second full bathroom with a tub/shower combo and another spacious bedroom complete the second floor. The third level boasts a third bedroom or flex space perfect for a home office, guest room, or playroom. Throughout the home, you’ll find cohesive modern finishes such as brushed nickel and black hardware, updated vanities, fixtures, toilets, doors, designer tile and patterned carpet—every detail thoughtfully chosen and recently upgraded. One of the property’s standout features is the detached two-car garage, fully renovated with a newer roof, vinyl siding, windows, professionally epoxied floors, and a full stairway to a second level for added storage or workspace. A gravel driveway provides additional off-street parking. The basement offers ample storage, while major systems have been recently updated, including a newer HVAC system, hot water heater, updated plumbing, and electrical. Located in the Boyertown Area School District, this home is just a short walk to downtown Boyertown, home to the Colebrookdale Railroad, the Boyertown Museum of Historic Vehicles, charming shops, and local dining. Easy access to Route 100 makes commuting a breeze. Don’t miss the opportunity to own this turn-key, move-in-ready home. Schedule your private showing today!
Sold for $285,000
$285,000
626 N Reading Ave, Boyertown, PA 19512
3beds
1,867sqft
Townhouse, Single Family Residence
Built in 1900
4,356 Square Feet Lot
$289,200 Zestimate®
$153/sqft
$2,374 Estimated rent
Home value
$289,200
$272,000 - $309,000
$2,374/mo
Zestimate® history
Owner options
List your home for rent
$2,374/mo
Rent Zestimate®
Find your next renter with Zillow Rental Manager. Plus, with online applications, you can quickly screen prospective tenants – for free.
$2,374/mo
Rent Zestimate®
Refinance and save
$1,937/mo
Est. payment
Refinancing to a lower rate could help reduce your monthly payments and save thousands over the life of the loan.
$1,937/mo
Est. payment
Explore your selling options
Work with a Zillow partner agent
Leverage their expertise and Zillow's premium Showcase listings to get your home seen by more buyers.
Get startedList with your own agent
Get your home in front of millions of buyers by listing it on Zillow.
Learn how to do itSell it yourself
Take full control of how buyers see your home on Zillow by listing For Sale by Owner (FSBO).
List your homeWhat's special
Basement offers ample storageExpansive primary suiteBeautifully renovated ensuite bathroomMarble tile backsplashLuxury vinyl plank flooringDouble vanityTiled walk-in shower
Zillow last checked:
Listing updated:
Listed by:
Jack Gross 610-751-3945,
BetterHomes&GardensRE/Cassidon
Bought with:
Caleb Gross, RS372575
Cassidon Property Management
Source: GLVR,MLS#: 773209 Originating MLS: Lehigh Valley MLS
Originating MLS: Lehigh Valley MLSFacts & features
Interior
Bedrooms & bathrooms
- Bedrooms: 3
- Bathrooms: 3
- Full bathrooms: 2
- 1/2 bathrooms: 1
Primary bedroom
- Level: Second
- Dimensions: 17.00 x 10.00
Bedroom
- Description: L-Shaped
- Level: Second
- Dimensions: 14.00 x 11.00
Bedroom
- Level: Third
- Dimensions: 17.00 x 11.00
Foyer
- Description: Rear foyer
- Level: First
- Dimensions: 9.00 x 9.00
Other
- Description: Hallway
- Level: Second
- Dimensions: 10.00 x 8.00
Other
- Description: En suite in primary bedroom
- Level: Second
- Dimensions: 9.00 x 8.00
Half bath
- Level: First
- Dimensions: 7.00 x 4.00
Kitchen
- Level: First
- Dimensions: 19.00 x 11.00
Laundry
- Description: 1st floor laundry room
- Level: First
- Dimensions: 7.00 x 6.00
Living room
- Description: Open concept living/dining area
- Level: First
- Dimensions: 22.00 x 14.00
Heating
- Forced Air, Gas
Cooling
- Central Air
Appliances
- Included: Electric Oven, Electric Range, Electric Water Heater, Microwave
- Laundry: Washer Hookup, Dryer Hookup
Features
- Dining Area
- Flooring: Ceramic Tile, Luxury Vinyl, Luxury VinylPlank, Other
Interior area
- Total interior livable area: 1,867 sqft
- Finished area above ground: 1,867
- Finished area below ground: 0
Property
Parking
- Total spaces: 2
- Parking features: Detached, Garage
- Garage spaces: 2
Features
- Stories: 3
Lot
- Size: 4,356 Square Feet
Details
- Parcel number: 38539713140386
- Zoning: Residential
- Special conditions: Real Estate Owned
Construction
Type & style
- Home type: SingleFamily
- Architectural style: Colonial
- Property subtype: Townhouse, Single Family Residence
- Attached to another structure: Yes
Materials
- Brick
- Foundation: Slab
- Roof: Asphalt,Fiberglass
Condition
- Unknown
- Year built: 1900
Utilities & green energy
- Sewer: Public Sewer
- Water: Public
Community & HOA
Community
- Subdivision: Not in Development
Location
- Region: Boyertown
Financial & listing details
- Price per square foot: $153/sqft
- Tax assessed value: $2,026
- Annual tax amount: $5,197
- Date on market: 3/14/2026
- Cumulative days on market: 12 days
- Ownership type: Fee Simple
Price history
| Date | Event | Price |
|---|---|---|
| 5/5/2026 | Sold | $285,000-1.7%$153/sqft |
Source:  GLVR #773209 Report a problem GLVR #773209 Report a problem | ||
| 3/18/2022 | Sold | $290,000-2%$155/sqft |
Source:  Bright MLS #PABK2009858 Report a problem Bright MLS #PABK2009858 Report a problem | ||
| 1/31/2022 | Pending sale | $296,000$159/sqft |
Source: Bright MLS #PABK2009858 Report a problem | ||
| 1/23/2022 | Listed for sale | $296,000-7.2%$159/sqft |
Source: Bright MLS #PABK2009858 Report a problem | ||
| 1/13/2022 | Listing removed | $319,000$171/sqft |
Source: Bright MLS #PABK2009132 Report a problem | ||
| 1/6/2022 | Listed for sale | $319,000$171/sqft |
Source: Bright MLS #PABK2009132 Report a problem | ||
Public tax history
Tax history is unavailable.
Neighborhood: 19512
Nearby homes
- $223,6003 bd1 ba1.2k sqft638 N Reading Ave, Boyertown, PA 19512Off Market
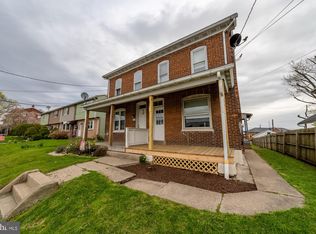
- $280,2003 bd1 ba1.3k sqft642 N Reading Ave, Boyertown, PA 19512Off Market
- $258,200-- bd-- ba-- sqft610 N Reading Ave, Boyertown, PA 19512Off Market
- $262,3003 bd1 ba1.3k sqft646 N Reading Ave, New Berlinville, PA 19512Off Market
- $269,2004 bd1 ba1.3k sqft610 North Ct, Reading, PA 19601Off Market
- $271,6003 bd1 ba1.3k sqft646A N Reading Ave, New Berlinville, PA 19512Off Market
- $292,0003 bd2 ba1.5k sqft613 N Reading Ave, Boyertown, PA 19512Sold
- $260,4003 bd1 ba1.2k sqft602 North Ct, Reading, PA 19601Off Market
Nearby schools
GreatSchools rating
- 6/10Colebrookdale Elementary SchoolGrades: PK-5Distance: 0.2 mi
- 8/10Boyertown Area Junior High School-WestGrades: 6-8Distance: 1.2 mi
- 8/10Boyertown Area Senior High SchoolGrades: PK,9-12Distance: 0.7 mi
Schools provided by the listing agent
- District: Boyertown
Source: GLVR. This data may not be complete. We recommend contacting the local school district to confirm school assignments for this home.
Get a cash offer in 3 minutes
Find out how much your home could sell for in as little as 3 minutes with a no-obligation cash offer.
Estimated market value
$289,200
Get a cash offer in 3 minutes
Find out how much your home could sell for in as little as 3 minutes with a no-obligation cash offer.
Estimated market value
$289,200
- Pennsylvania
- Berks County
- Boyertown
- 19512
- 626 N Reading Ave
Nearby cities
Nearby zip codes
Other Boyertown Topics
