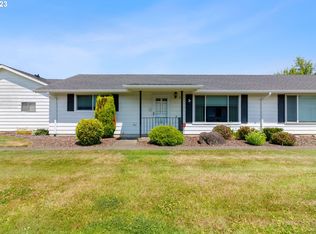
This is it! A Gorgeous remodel, 100% ready for you to move in and love it! What's to love? From the private setting to the outdoor space, a garden area, fully fenced patio and planting spots to the beautiful 200 sq ft sunroom, you will find a seamless indoor and outdoor setting to enjoy as you wish. Just updated with new Luxury Vinyl Plank waterproof flooring throughout, a delightfully updated kitchen with new Luxury Solid Surface countertops, sink, cabinets and Stainless Steel appliances await you. Refreshing wall unit air conditioning for summer cool and a spacious utility room with built-in storage, double closets in the primary bedroom and open layout provide easy living with large windows for lots of natural light. This home offers easy 1-level living inside and out with a paved path to your dedicated parking space and carport space. Eagle Estates East is a community that is beloved by its residents for the small community feel, lushly landscaped grounds, green spaces, meandering sidewalks, park benches to stop and enjoy the views, extra wide streets and unique cut-de-sac driveways with 2 dedicated parking spots per unit. The spacious club house is a hub as a meeting space, lounging or party space, weight room, banquet kitchen and even a large outdoor pool. There are plenty of social opportunities or just relax in your own outdoor space. You will notice how well maintained the property and grounds are and how each neighbor has put their own finishing touches on their outdoor space. Your HOA dues cover most everything not inside your home and even include water, sewer and garbage. The location can't be beat across from the Gresham Golf Course, restaurants, shopping, grocery and is on the busline. Yet tucked away on a quiet street, you will love living here. Ask for a copy of the Updates/Upgrades list. Don't miss the Video Walkthrough on this page. Come see it today! Welcome Home!
Sold
$224,500
626 NE Fleming Ave #B-63, Gresham, OR 97030
2beds
962sqft
Residential, Condominium
Built in 1974
-- sqft lot
$230,700 Zestimate®
$233/sqft
$1,626 Estimated rent
Home value
$230,700
$217,000 - $247,000
$1,626/mo
Zestimate® history
Owner options
List your home for rent
$1,626/mo
Rent Zestimate®
Find your next renter with Zillow Rental Manager. Plus, with online applications, you can quickly screen prospective tenants – for free.
$1,626/mo
Rent Zestimate®
Refinance and save
$1,540/mo
Est. payment
Refinancing to a lower rate could help reduce your monthly payments and save thousands over the life of the loan.
$1,540/mo
Est. payment
Explore your selling options
Work with a Zillow partner agent
Leverage their expertise and Zillow's premium Showcase listings to get your home seen by more buyers.
Get startedList with your own agent
Get your home in front of millions of buyers by listing it on Zillow.
Learn how to do itSell it yourself
Take full control of how buyers see your home on Zillow by listing For Sale by Owner (FSBO).
List your homeWhat's special
Unique cut-de-sac drivewaysPrivate settingFully fenced patioUpdated kitchenLushly landscaped groundsDedicated parking spaceStainless steel appliances
Zillow last checked:
Listing updated:
Listed by:
Gigi Duncan 503-201-3369,
Premiere Property Group, LLC
Bought with:
Tony Lozzi, 910500196
John L. Scott Portland Metro
Source: RMLS (OR),MLS#: 764133439
Facts & features
Interior
Bedrooms & bathrooms
- Bedrooms: 2
- Bathrooms: 1
- Full bathrooms: 1
- Main level bathrooms: 1
Rooms
- Room types: Laundry, Sun Room, Entry, Bedroom 2, Dining Room, Family Room, Kitchen, Living Room, Primary Bedroom
Primary bedroom
- Features: Double Closet, Vinyl Floor
- Level: Main
- Area: 154
- Dimensions: 11 x 14
Bedroom 2
- Features: Vinyl Floor
- Level: Main
- Area: 120
- Dimensions: 10 x 12
Dining room
- Features: Sliding Doors, Vinyl Floor
- Level: Main
- Area: 81
- Dimensions: 9 x 9
Kitchen
- Features: Dishwasher, Updated Remodeled, Free Standing Range, Free Standing Refrigerator, Vinyl Floor
- Level: Main
- Area: 72
- Width: 8
Living room
- Features: Vinyl Floor
- Level: Main
- Area: 255
- Dimensions: 17 x 15
Heating
- Baseboard, Zoned
Cooling
- Wall Unit(s)
Appliances
- Included: Dishwasher, Free-Standing Range, Free-Standing Refrigerator, Range Hood, Stainless Steel Appliance(s), Washer/Dryer, Electric Water Heater, Tank Water Heater
- Laundry: Laundry Room
Features
- Built-in Features, See Amenities Form, Closet, Updated Remodeled, Double Closet, Tile
- Flooring: Vinyl
- Doors: Sliding Doors
- Windows: Aluminum Frames, Double Pane Windows
- Basement: None
Interior area
- Total structure area: 962
- Total interior livable area: 962 sqft
Property
Parking
- Total spaces: 1
- Parking features: Carport, Other, Condo Garage (Attached)
- Garage spaces: 1
- Has carport: Yes
Accessibility
- Accessibility features: Ground Level, Minimal Steps, One Level, Parking, Pathway, Utility Room On Main, Accessibility
Features
- Levels: One
- Stories: 1
- Entry location: Main Level
- Patio & porch: Covered Patio, Porch
- Exterior features: Garden, Yard
- Fencing: Fenced
- Has view: Yes
- View description: Park/Greenbelt, Trees/Woods
Lot
- Features: Commons, Level, Trees
Details
- Parcel number: R149052
- On leased land: Yes
- Lease amount: $58
- Land lease expiration date: 2787436800000
Construction
Type & style
- Home type: Condo
- Architectural style: Ranch
- Property subtype: Residential, Condominium
Materials
- Metal Siding
- Foundation: Slab
- Roof: Composition
Condition
- Updated/Remodeled
- New construction: No
- Year built: 1974
Utilities & green energy
- Sewer: Public Sewer
- Water: Public
- Utilities for property: Other Internet Service
Community & HOA
Community
- Senior community: Yes
- Subdivision: Eagle Estates East
HOA
- Has HOA: Yes
- Amenities included: All Landscaping, Commons, Exterior Maintenance, Front Yard Landscaping, Library, Maintenance Grounds, Management, Meeting Room, Party Room, Pool, Recreation Facilities, Sewer, Trash, Water, Weight Room
- HOA fee: $411 monthly
- Second HOA fee: $58 monthly
Location
- Region: Gresham
Financial & listing details
- Price per square foot: $233/sqft
- Tax assessed value: $206,410
- Annual tax amount: $2,200
- Date on market: 9/26/2025
- Cumulative days on market: 39 days
- Listing terms: Cash,Conventional
- Road surface type: Paved
Price history
| Date | Event | Price |
|---|---|---|
| 12/19/2025 | Sold | $224,500-2.3%$233/sqft |
Source:  RMLS (OR) #764133439 Report a problem RMLS (OR) #764133439 Report a problem | ||
| 12/7/2025 | Pending sale | $229,900+139.5%$239/sqft |
Source: RMLS (OR) #764133439 Report a problem | ||
| 11/16/1998 | Sold | $96,000$100/sqft |
Source: Public Record Report a problem | ||
Public tax history
| Year | Property taxes | Tax assessment |
|---|---|---|
| 2025 | $2,298 +4.5% | $112,940 +3% |
| 2024 | $2,200 +9.8% | $109,660 +3% |
| 2023 | $2,005 +2.9% | $106,470 +3% |
| 2022 | $1,949 +2.6% | $103,370 +3% |
| 2021 | $1,899 +6.3% | $100,360 +3% |
| 2020 | $1,787 +2.7% | $97,440 +3% |
| 2019 | $1,741 | $94,610 -16.5% |
| 2018 | $1,741 +4.9% | $113,240 +27% |
| 2017 | $1,660 +18.2% | $89,190 +3% |
| 2016 | $1,404 | $86,590 +3% |
| 2015 | $1,404 +2.2% | $84,080 +6.5% |
| 2014 | $1,374 +34% | $78,970 +23.3% |
| 2013 | $1,025 -4.2% | $64,060 -5.9% |
| 2012 | $1,070 -18.1% | $68,070 -18.2% |
| 2011 | $1,306 -0.2% | $83,250 +3% |
| 2010 | $1,309 +2.5% | $80,830 +3% |
| 2009 | $1,277 +2.6% | $78,480 +3% |
| 2008 | $1,244 -2.4% | $76,200 +3% |
| 2007 | $1,276 +2.8% | $73,980 +3% |
| 2006 | $1,241 | $71,830 |
Find assessor info on the county website
Neighborhood: Powell Valley
Nearby homes
- $204,2002 bd1 ba962 sqft618 NE Fleming Ave #B-59, Gresham, OR 97030Off Market
- $197,0002 bd1 ba962 sqft618 NE Fleming Ave, Gresham, OR 97030Off Market
- $224,8002 bd1 ba962 sqft632 NE Fleming Ave #B-66, Gresham, OR 97030Off Market
- $228,0002 bd1 ba962 sqft632 NE Fleming Ave, Gresham, OR 97030Off Market
- $201,3002 bd1 ba962 sqft620 NE Fleming Ave #B-60, Gresham, OR 97030Off Market
- $201,3002 bd1 ba962 sqft620 NE Fleming Ave, Gresham, OR 97030Off Market
- $203,9002 bd1 ba962 sqft630 NE Fleming Ave #B-65, Gresham, OR 97030Off Market
- $190,1002 bd1 ba962 sqft630 NE Fleming Ave, Gresham, OR 97030Off Market
Nearby schools
GreatSchools rating
- 2/10Hall Elementary SchoolGrades: K-5Distance: 0.9 mi
- 2/10Gordon Russell Middle SchoolGrades: 6-8Distance: 0.8 mi
- 6/10Sam Barlow High SchoolGrades: 9-12Distance: 2.8 mi
Schools provided by the listing agent
- Elementary: Hall
- Middle: Gordon Russell
- High: Sam Barlow
Source: RMLS (OR). This data may not be complete. We recommend contacting the local school district to confirm school assignments for this home.
Get a cash offer in 3 minutes
Find out how much your home could sell for in as little as 3 minutes with a no-obligation cash offer.
Estimated market value
$230,700
Get a cash offer in 3 minutes
Find out how much your home could sell for in as little as 3 minutes with a no-obligation cash offer.
Estimated market value
$230,700
- Oregon
- Multnomah County
- Gresham
- 97030
- Powell Valley
- 626 NE Fleming Ave Unit B-63
