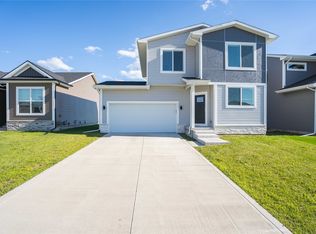
This like-new, meticulously maintained home offers an open-concept layout with 4 bedrooms, 3.5 bathrooms, and over 2,200 finished square feet, including a beautifully finished basement. The kitchen showcases a stunning 10-foot quartz island, stainless steel appliances, and dual pantries, offering both style and functionality. The living room is filled with natural light from oversized windows and features a cozy electric fireplace. A turnback staircase leads to a versatile loft area - perfect for a home office, playroom, or additional living space. Three bedrooms include walk-in closets, providing generous storage throughout. The finished basement adds even more living space with an entertainment room, full bathroom, and an additional bedroom - ideal for guests or extended family. Step outside to enjoy the open deck, perfect for relaxing or entertaining! Additional highlights include a smart home automation system, a transferable home warranty, and a prime location with quick access to I-35. Conveniently located just minutes from everyday essentials, including Costco, Hy-Vee, and Walmart.
Pending
Price cut: $7.9K (6/17)
$327,000
626 NE Hunter Dr, Ankeny, IA 50021
4beds
1,614sqft
Single Family Residence
Built in 2022
4,791 Square Feet Lot
$326,000 Zestimate®
$203/sqft
$13/mo HOA
What's special
Beautifully finished basementOpen-concept layoutVersatile loft areaDual pantriesStainless steel appliancesCozy electric fireplace
- 31 days |
- 83 |
- 2 |
Zillow last checked:
Listing updated:
Listed by:
Ingrid Williams (515)371-5277,
RE/MAX Concepts,
Lauren Havlik 515-205-5037,
RE/MAX Concepts
Source: DMMLS,MLS#: 737294 Originating MLS: Des Moines Area Association of REALTORS
Originating MLS: Des Moines Area Association of REALTORSFacts & features
Interior
Bedrooms & bathrooms
- Bedrooms: 4
- Bathrooms: 4
- Full bathrooms: 2
- 3/4 bathrooms: 1
- 1/2 bathrooms: 1
Heating
- Forced Air, Gas, Natural Gas
Cooling
- Central Air
Appliances
- Included: Dishwasher, Microwave, Stove
- Laundry: Upper Level
Features
- Dining Area, Eat-in Kitchen
- Flooring: Carpet
- Basement: Egress Windows,Finished
- Number of fireplaces: 1
- Fireplace features: Electric
Interior area
- Total structure area: 1,614
- Total interior livable area: 1,614 sqft
- Finished area below ground: 600
Property
Parking
- Total spaces: 2
- Parking features: Attached, Garage, Two Car Garage
- Attached garage spaces: 2
Features
- Levels: Two
- Stories: 2
- Patio & porch: Deck
- Exterior features: Deck
Lot
- Size: 4,791 Square Feet
- Dimensions: 48 x 100
- Features: Rectangular Lot
Details
- Parcel number: 18115925796017
- Zoning: PUD
Construction
Type & style
- Home type: SingleFamily
- Architectural style: Two Story
- Property subtype: Single Family Residence
Materials
- Vinyl Siding
- Foundation: Poured
- Roof: Asphalt,Shingle
Condition
- Year built: 2022
Details
- Builder name: Destiny Homes
Utilities & green energy
- Sewer: Public Sewer
- Water: Public
Community & HOA
Community
- Security: Smoke Detector(s)
HOA
- Has HOA: Yes
- HOA fee: $150 annually
- HOA name: Crossings @ Deer Creek
- Second HOA name: Sentry Mgmt
Location
- Region: Ankeny
Financial & listing details
- Price per square foot: $203/sqft
- Tax assessed value: $342,100
- Annual tax amount: $5,589
- Date on market: 3/30/2026
- Cumulative days on market: 113 days
- Listing terms: Cash,Conventional,FHA,VA Loan
- Road surface type: Concrete
Estimated market value
$326,000
$310,000 - $342,000
$2,351/mo
Price history
| Date | Event | Price |
|---|---|---|
| 6/20/2026 | Pending sale | $327,000$203/sqft |
Source:  DMMLS #737294 Report a problem DMMLS #737294 Report a problem | ||
| 6/17/2026 | Price change | $327,000-2.4%$203/sqft |
Source: DMMLS #737294 Report a problem | ||
| 6/9/2026 | Price change | $334,900-1.5%$207/sqft |
Source: DMMLS #737294 Report a problem | ||
| 5/20/2026 | Price change | $339,900-1.2%$211/sqft |
Source: DMMLS #737294 Report a problem | ||
| 5/7/2026 | Price change | $343,900-0.9%$213/sqft |
Source: DMMLS #737294 Report a problem | ||
| 4/16/2026 | Price change | $347,000-0.8%$215/sqft |
Source: DMMLS #737294 Report a problem | ||
| 3/30/2026 | Listed for sale | $349,900+6.1%$217/sqft |
Source: DMMLS #737294 Report a problem | ||
| 12/29/2023 | Sold | $329,900$204/sqft |
Source: DMMLS #651085 Report a problem | ||
| 11/17/2023 | Pending sale | $329,900$204/sqft |
Source: DMMLS #651085 Report a problem | ||
| 10/24/2023 | Price change | $329,900-1.5%$204/sqft |
Source: DMMLS #651085 Report a problem | ||
| 7/28/2023 | Price change | $334,900-1.2%$207/sqft |
Source: DMMLS #651085 Report a problem | ||
| 5/4/2023 | Price change | $339,000-1.7%$210/sqft |
Source: DMMLS #651085 Report a problem | ||
| 1/19/2023 | Price change | $344,900-0.5%$214/sqft |
Source: DMMLS #651085 Report a problem | ||
| 11/11/2022 | Price change | $346,500-1%$215/sqft |
Source: DMMLS #651085 Report a problem | ||
| 8/4/2022 | Price change | $349,900-1.2%$217/sqft |
Source: DMMLS #651085 Report a problem | ||
| 6/24/2022 | Price change | $354,000+2.9%$219/sqft |
Source: DMMLS #651085 Report a problem | ||
| 6/23/2022 | Listed for sale | $344,000$213/sqft |
Source: DMMLS #651085 Report a problem | ||
| 5/3/2022 | Pending sale | $344,000$213/sqft |
Source: DMMLS #651085 Report a problem | ||
| 5/3/2022 | Price change | $344,000+3.6%$213/sqft |
Source: DMMLS #651085 Report a problem | ||
| 4/20/2022 | Listed for sale | $332,000+33.9%$206/sqft |
Source: DMMLS #650130 Report a problem | ||
| 1/11/2021 | Sold | $248,000$154/sqft |
Source: Public Record Report a problem | ||
Public tax history
| Year | Property taxes | Tax assessment |
|---|---|---|
| 2025 | $5,640 +4.1% | $342,100 +5.6% |
| 2024 | $5,418 +135350% | $324,100 +2% |
| 2023 | $4 | $317,700 +176400% |
| 2022 | $4 | $180 |
| 2021 | $4 | $180 |
Find assessor info on the county website
Monthly payment
Est. payment
Payment breakdown
Explore the cost of this home by adjusting the details. Changes won't be saved.Climate risks
Neighborhood: 50021
Nearby schools
GreatSchools rating
- 7/10Southeast Elementary SchoolGrades: K-5Distance: 2.3 mi
- 9/10Parkview Middle SchoolGrades: 6-7Distance: 2.8 mi
- 7/10Ankeny High SchoolGrades: 10-12Distance: 3 mi
Schools provided by the listing agent
- District: Ankeny
Source: DMMLS. This data may not be complete. We recommend contacting the local school district to confirm school assignments for this home.
- $309,0003 bd3 ba1.3k sqft630 NE Hunter Dr, Ankeny, IA 50021Sold
- $324,9003 bd3 ba1.6k sqft622 NE Hunter Dr, Ankeny, IA 50021Sold

- $361,5003 bd3 ba1.6k sqft622 NE Hunter Drive Ne Whitetail Dr, Ankeny, IA 50021Off Market

- $311,2003 bd2 ba1.3k sqft706 NE Hunter Dr, Ankeny, IA 50021Off Market
- $342,5004 bd2 ba1.1k sqft618 NE Hunter Dr, Ankeny, IA 50021Off Market
- $319,8003 bd3 ba1.6k sqft705 NE Oak Ridge Dr, Ankeny, IA 50021Sold
- $329,0003 bd3 ba1.5k sqft709 NE Oak Ridge Dr, Ankeny, IA 50021Sold
- $363,4504 bd3 ba2k sqft607 NE Oak Ridge Dr, Ankeny, IA 50023Sold
A local agent can set up tours, give advice and negotiate with sellers.
Similar homes
- $359,9004 bd4 ba1.6k sqft609 NE Hunter Dr, Ankeny, IA 50021For Sale
 MLS ID #744771, Erika Hansen, RE/MAX Real Estate Center. DMMLS
 - $329,9003 bd3 ba1.4k sqft4031 NE 3rd St, Ankeny, IA 50021For Sale
 MLS ID #744677, Carlee Smith, Century 21 Signature. DMMLS
 - $350,0004 bd3 ba1.2k sqft720 NE Pearl Dr, Ankeny, IA 50021For Sale

 MLS ID #69462, Abby Hausmann-Virgil, Keller Williams- Ankeny Metro. CIBR
 - $294,9003 bd3 ba1.4k sqft3901 NE 6th St, Ankeny, IA 50021For Sale
 MLS ID #743357, Jessica Schaffer, LPT Realty, LLC. DMMLS
 - $372,4904 bd3 ba1.4k sqft4105 NE 6th St, Ankeny, IA 50021For SaleMLS ID #741981, Jacquelyn Duke, Realty ONE Group Impact. DMMLS
- $380,0004 bd3 ba1.1k sqft4101 NE 6th St, Ankeny, IA 50021For SaleMLS ID #743160, Steph Reed, RE/MAX Concepts. DMMLS
- $325,0003 bd4 ba1.5k sqft4106 NE Timber Ln, Ankeny, IA 50021For SaleMLS ID #743616, Rob Davies, Realty ONE Group Impact. DMMLS
- $379,0004 bd3 ba1.4k sqft3316 NE 5th Ln, Ankeny, IA 50021For SaleMLS ID #739430, Lynn Harder, RE/MAX Concepts. DMMLS
- $325,0003 bd2 ba1.4k sqft4204 NE 16th St, Ankeny, IA 50021For SaleMLS ID #742808, Tanner Couch, LPT Realty, LLC. DMMLS
- $367,4004 bd2 ba1.6k sqft4413 NE 16th St, Ankeny, IA 50021For SaleMLS ID #741480, Corrie Davis, Realty ONE Group Impact. DMMLS
- $352,9903 bd3 ba1.6k sqft4302 NE 3rd St, Ankeny, IA 50021New ConstructionMLS ID #732716, John Gentile, Realty ONE Group Impact. DMMLS
- $335,0004 bd3 ba1.8k sqft2713 NW 41st St, Ankeny, IA 50023For SaleMLS ID #736827, Stephanie Thomas, RE/MAX Concepts. DMMLS
- $250,0003 bd3 ba1.4k sqft4024 NE Timber Ln, Ankeny, IA 50021For SaleMLS ID #738675, CARYN HELGESON, Iowa Realty Beaverdale. DMMLS
- $340,0004 bd2 ba1.4k sqft112 NE Megan Ave, Elkhart, IA 50073For SaleMLS ID #70345, Aaron O'Tool, RE/MAX Concepts- Waukee. CIBR
- $225,0003 bd3 ba1.4k sqft3025 NE 2nd Ln, Ankeny, IA 50021For SaleMLS ID #70486, Mike Purcell, Friedrich Realty. CIBR
- $232,5003 bd3 ba1.4k sqft213 NE Glendale Ln, Ankeny, IA 50021For SaleMLS ID #70089, Real Estate Team, Jennings, RE/MAX REAL ESTATE CENTER. CIBR
- $375,0004 bd3 ba1.2k sqft1636 25th Ave SW, Altoona, IA 50009For SaleMLS ID #743909, Austin Sullivan, RE/MAX Concepts. DMMLS
- from $323,5003 bd3 ba1.4k sqftReagan II Plan, The Reserve At The Grove, Ankeny, IA 50023New ConstructionGreenland Homes
- $229,0003 bd3 ba1.4k sqft3109 NE 2nd Ln, Ankeny, IA 50021For SaleMLS ID #740459, Nancy Shrader, Keller Williams Ankeny Metro. DMMLS
- $330,0004 bd3 ba1.4k sqft904 Cove St SE, Bondurant, IA 50035For SaleMLS ID #735404, Erickson, Angela J, Realty ONE Group Impact. DMMLS
