This Craftsman style Cape Cod, from 1930, is a lovely combination of the old and new! The generous Front Porch welcomes you into the open Foyer, with wide stairs to the upper level. There are three Bedrooms & a full Bath, plus ample storage in the knee walls on the top floor. Downstairs, from the Foyer, turn left into the Living Room, with gleaming hardwood floors. Then the Family Room, which adjoins the updated kitchen with stainless appliances. Beyond the Kitchen is the Dining Room, or you can step through the mudroom into your huge backyard. The 1 plus acres behind the house provide privacy, peace & fun! There are several sheds in the back, a Fire Pit with rustic benches, a tilled Garden bed, and a detached two-car Garage, currently in use as a Forge, where the current owner creates wrought iron tools and treasures. The leased solar panels have reduced the electric bill to $15 a month on average. The front garden is full of herbs for both cooking and holistic self-care, and flowers chosen to attract pollinators. There are blackberry and raspberry bushes, blueberry shrubs, cherry trees, apple trees and more! A few updates: Roof - 2010. New Windows - 2013. New front door - 2013. Well pump replaced - 2019, All Kitchen Appliances - 2019. Siding - 2019. New Condensing Gas Boilers for 2 zones - 2019. Hybrid water heater - 2019. Leased Solar panels installed in 2021 for appx $148 a month. Please note - the wood stove in the Living Room will not convey. The sellers are in the process of relocating to another state, so the front garden has become overgrown. Please excuse us!
Sold for $310,000
Zillow last checked:
Listing updated:
Bought with:
Susan McGhee, RES.0813030
The Washington Agency
Source: Smart MLS,MLS#: 170577874
Price history
| Date | Event | Price |
|---|---|---|
| 9/28/2023 | Sold | $310,000+1.6%$187/sqft |
Source:  Smart MLS #170577874 Report a problem Smart MLS #170577874 Report a problem | ||
| 7/30/2023 | Listed for sale | $305,000$184/sqft |
Source:  William Raveis Real Estate, Mortgage & Insurance #170577874 Report a problem William Raveis Real Estate, Mortgage & Insurance #170577874 Report a problem | ||
| 7/25/2023 | Pending sale | $305,000$184/sqft |
Source: William Raveis Real Estate, Mortgage & Insurance #170577874 Report a problem | ||
| 7/20/2023 | Listed for sale | $305,000$184/sqft |
Source: William Raveis Real Estate, Mortgage & Insurance #170577874 Report a problem | ||
| 7/20/2023 | Pending sale | $305,000$184/sqft |
Source: William Raveis Real Estate, Mortgage & Insurance #170577874 Report a problem | ||
| 7/20/2023 | Price change | $305,000-3.2%$184/sqft |
Source: Smart MLS #170577874 Report a problem | ||
| 7/11/2023 | Pending sale | $315,000$190/sqft |
Source: William Raveis Real Estate, Mortgage & Insurance #170577874 Report a problem | ||
| 6/23/2023 | Listed for sale | $315,000+110%$190/sqft |
Source: Smart MLS #170577874 Report a problem | ||
| 7/20/2012 | Sold | $150,000$91/sqft |
Source: Smart MLS #L141865 Report a problem | ||
Nearby homes

- $293,8003 bd1 ba1k sqft636 New Harwinton Rd, Torrington, CT 06790Off Market
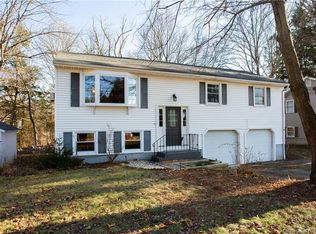
- $367,8004 bd3 ba2.4k sqft629 New Harwinton Rd, Torrington, CT 06790Off Market
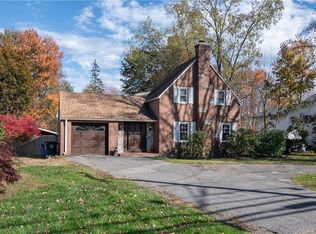
- $388,7004 bd2 ba2.1k sqft600 New Harwinton Rd, Torrington, CT 06790Off Market
- $370,0004 bd3 ba1.9k sqft623 New Harwinton Rd, Torrington, CT 06790Sold
Sell for more on Zillow
Get a Zillow Showcase℠ listing at no additional cost and you could sell for .
$365,900
2% more
+$7,318
With Zillow Showcase(estimated)
$373,218
