WELCOME HOME!! Wildlife abounds in the back City Park area and the neighborhood life is laid back and quiet in the front. The layout of this home is so conducive to entertaining and hosting many gatherings inside and out! Talk about a Custom Designed Kitchen! Light & bright renovation complete with luxurious Italian Granite, generous Center Island, abundant Custom Cherry cabinetry featuring many ingenious storage spaces, soft close drawers and cabinets. On Demand Water Heater is Amazing! Dining area has been utilized as an Office.
The fenced back yard boasts a 40' x 18' inground pool, pool shed, covered woodshed with about a cord of awesome dried hardwood. Year-round Sundance Spa with new insulated lift aided cover, is not your ordinary hot tub, with 38 massaging jets for hydrotherapy located in a very private corner of the backyard.
Sellers have purposely not installed a deck railing on the upper deck as the new Owners will have the freedom to choose and install the style of railing they prefer.
Closed
$535,000
626 Nightingale Blvd, Stillwater, MN 55082
4beds
3,564sqft
Single Family
Built in 1974
0.28 Acres Lot
$538,400 Zestimate®
$150/sqft
$3,622 Estimated rent
Home value
$538,400
$501,000 - $576,000
$3,622/mo
Zestimate® history
Owner options
List your home for rent
$3,622/mo
Rent Zestimate®
Find your next renter with Zillow Rental Manager. Plus, with online applications, you can quickly screen prospective tenants – for free.
$3,622/mo
Rent Zestimate®
Refinance and save
$3,312/mo
Est. payment
Refinancing to a lower rate could help reduce your monthly payments and save thousands over the life of the loan.
$3,312/mo
Est. payment
Explore your selling options
Work with a Zillow partner agent
Leverage their expertise and Zillow's premium Showcase listings to get your home seen by more buyers.
Get startedList with your own agent
Get your home in front of millions of buyers by listing it on Zillow.
Learn how to do itSell it yourself
Take full control of how buyers see your home on Zillow by listing For Sale by Owner (FSBO).
List your homeWhat's special
Zillow last checked:
Listing updated:
Listed by:
Lu Shaughnessy, GRI 651-402-4150,
Northstar Real Estate Associates
Bought with:
Alison Vandenberg
Edina Realty, Inc.
Source: NorthstarMLS as distributed by MLS GRID,MLS#: 7033967
Facts & features
Interior
Bedrooms & bathrooms
- Bedrooms: 4
- Bathrooms: 3
- Full bathrooms: 1
- 3/4 bathrooms: 1
- 1/2 bathrooms: 1
Bedroom
- Level: Upper
- Area: 187 Square Feet
- Dimensions: 17x11
Bedroom 2
- Level: Upper
- Area: 168 Square Feet
- Dimensions: 14x12
Bedroom 3
- Level: Upper
- Area: 168 Square Feet
- Dimensions: 14x12
Bedroom 4
- Level: Upper
- Area: 110 Square Feet
- Dimensions: 11x10
Deck
- Level: Main
- Area: 304 Square Feet
- Dimensions: 19x16
Deck
- Level: Main
- Area: 190 Square Feet
- Dimensions: 19x10
Dining room
- Level: Main
- Area: 121 Square Feet
- Dimensions: 11x11
Family room
- Level: Main
- Area: 204 Square Feet
- Dimensions: 17x12
Family room
- Level: Lower
- Area: 130 Square Feet
- Dimensions: 13x10
Kitchen
- Level: Main
- Area: 252 Square Feet
- Dimensions: 21x12
Living room
- Level: Main
- Area: 204 Square Feet
- Dimensions: 17x12
Office
- Level: Lower
- Area: 110 Square Feet
- Dimensions: 11x10
Patio
- Level: Lower
- Area: 276 Square Feet
- Dimensions: 23x12
Recreation room
- Level: Lower
- Area: 288 Square Feet
- Dimensions: 24x12
Heating
- Forced Air, Humidifier, In-Floor Heating, Wood Stove
Cooling
- Central Air
Appliances
- Included: Dishwasher, Disposal, Dryer, Exhaust Fan, Humidifier, Gas Water Heater, Water Filtration System, Water Osmosis System, Microwave, Range, Refrigerator, Stainless Steel Appliance(s), Tankless Water Heater, Washer
- Laundry: In Basement, Sink
Features
- Basement: Block,Crawl Space,Daylight,Drain Tiled,Partially Finished,Storage Space,Sump Basket,Sump Pump,Walk-Out Access
- Number of fireplaces: 2
- Fireplace features: Family Room, Gas, Wood Burning, Wood Burning Stove
Interior area
- Total structure area: 3,564
- Total interior livable area: 3,564 sqft
- Finished area above ground: 2,540
- Finished area below ground: 550
Property
Parking
- Total spaces: 2
- Parking features: Attached, Concrete, Electric, Garage Door Opener, Storage
- Attached garage spaces: 2
- Has uncovered spaces: Yes
Accessibility
- Accessibility features: None
Features
- Levels: Two
- Stories: 2
- Patio & porch: Deck, Patio
- Has private pool: Yes
- Pool features: In Ground
- Has spa: Yes
- Spa features: Hot Tub
- Fencing: Partial,Wood
Lot
- Size: 0.28 Acres
- Dimensions: 140 x 103 x 130 x 77
- Features: Property Adjoins Public Land, Tree Coverage - Light
Details
- Additional structures: Storage Shed
- Foundation area: 1024
- Parcel number: 3103020110060
- Zoning description: Residential-Single Family
Construction
Type & style
- Home type: SingleFamily
- Property subtype: Single Family
Materials
- Frame
- Roof: Age 8 Years or Less,Asphalt
Condition
- New construction: No
- Year built: 1974
Utilities & green energy
- Electric: Circuit Breakers, Power Company: Xcel Energy
- Gas: Natural Gas
- Sewer: City Sewer/Connected
- Water: City Water/Connected
Community & HOA
Community
- Subdivision: Croixwood Fourth Add
HOA
- Has HOA: No
Location
- Region: Stillwater
Financial & listing details
- Price per square foot: $150/sqft
- Tax assessed value: $464,800
- Annual tax amount: $5,444
- Date on market: 3/10/2026
- Cumulative days on market: 2 days
Price history
| Date | Event | Price |
|---|---|---|
| 4/8/2026 | Sold | $535,000+1.9%$150/sqft |
Source:  NorthstarMLS as distributed by MLS GRID #7033967 Report a problem NorthstarMLS as distributed by MLS GRID #7033967 Report a problem | ||
| 3/16/2026 | Pending sale | $525,000$147/sqft |
Source: NorthstarMLS as distributed by MLS GRID #7033967 Report a problem | ||
| 3/14/2026 | Listed for sale | $525,000$147/sqft |
Source: NorthstarMLS as distributed by MLS GRID #7033967 Report a problem | ||
Public tax history
| Year | Property taxes | Tax assessment |
|---|---|---|
| 2025 | $5,532 +11.7% | $460,100 +1.9% |
| 2024 | $4,954 +4.6% | $451,500 +5.1% |
| 2023 | $4,736 +6% | $429,600 +18.9% |
| 2022 | $4,470 +9.3% | $361,300 -1.2% |
| 2021 | $4,088 +1.6% | $365,600 +8.6% |
| 2020 | $4,022 | $336,500 |
| 2019 | $4,022 | $336,500 +6.1% |
| 2018 | $4,022 +0.8% | $317,200 +7.8% |
| 2017 | $3,990 +8.8% | $294,200 +5.3% |
| 2016 | $3,666 +4.2% | $279,500 +12.2% |
| 2015 | $3,518 | $249,000 +14.5% |
| 2013 | $3,518 +20.1% | $217,400 +6.4% |
| 2012 | $2,930 | $204,400 -5.9% |
| 2011 | $2,930 -1.4% | $217,200 -19.3% |
| 2010 | $2,972 -0.7% | $269,000 |
| 2009 | $2,994 -1.3% | -- |
| 2008 | $3,032 +1.2% | -- |
| 2007 | $2,996 -9.6% | -- |
| 2006 | $3,314 +14.9% | -- |
| 2005 | $2,885 +12.2% | -- |
| 2004 | $2,571 | -- |
Find assessor info on the county website
Neighborhood: 55082
Nearby homes
- $416,5005 bd2 ba1.5k sqft634 Nightingale Blvd, Stillwater, MN 55082Off Market
- $447,3003 bd3 ba1.4k sqft618 Nightingale Blvd, Stillwater, MN 55082Off Market
- $452,4004 bd3 ba1.8k sqft642 Nightingale Blvd, Stillwater, MN 55082Off Market
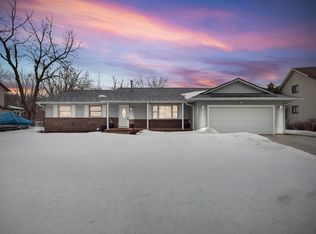
- $481,5004 bd3 ba2k sqft610 Nightingale Blvd, Stillwater, MN 55082Off Market
- $413,8004 bd2 ba1.8k sqft623 Nightingale Blvd, Stillwater, MN 55082Off Market
- $380,6003 bd2 ba1.4k sqft633 Nightingale Blvd, Stillwater, MN 55082Off Market
- $371,8004 bd2 ba1k sqft615 Nightingale Blvd, Stillwater, MN 55082Off Market
- $545,2004 bd4 ba2.1k sqft650 Nightingale Blvd, Stillwater, MN 55082Off Market
Nearby schools
GreatSchools rating
- 9/10Lily Lake Elementary SchoolGrades: PK-5Distance: 1.2 mi
- 8/10Stillwater Middle SchoolGrades: 6-8Distance: 1.8 mi
- 10/10Stillwater Area High SchoolGrades: 9-12Distance: 1.5 mi
Get a cash offer in 3 minutes
Find out how much your home could sell for in as little as 3 minutes with a no-obligation cash offer.
Estimated market value
$538,400
Get a cash offer in 3 minutes
Find out how much your home could sell for in as little as 3 minutes with a no-obligation cash offer.
Estimated market value
$538,400
- Minnesota
- Washington County
- Stillwater
- 55082
- 626 Nightingale Blvd
Nearby cities
Nearby neighborhoods
Nearby zip codes
Other Stillwater Topics
