Skip main navigation
Under contract
  • $259,900

    626 Northbridge Dr, Altamonte Springs, FL 32714

    2beds
    1,196sqft
    : 
    Loading
    Get pre-qualified
    Townhouse
    Built in 1987
    1,999 Square Feet Lot
    $-- Zestimate®
    $217/sqft
    $150/mo HOA

    What's special

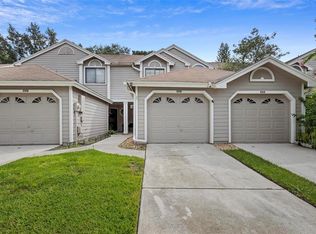
    Under contract-accepting backup offers. Welcome to 626 Northbridge Drive in the desirable community of Northbridge at Country Creek! This beautifully UPDATED townhome offers a fantastic combination of modern upgrades, comfortable living, and an unbeatable location. Recent improvements include BRAND NEW LUXURY VINYL FLOORING throughout, FRESH INTERIOR PAINT, NEW STAINLESS STEEL APPLIANCES, and RECENTLY REMODELED BATHROOMS, creating a move-in ready home you'll love from the moment you step inside. This spacious yet cozy 2-bedroom, 2.5-bath floor plan features a one-car garage plus an extended driveway with room for additional parking. The functional layout provides comfortable living spaces, abundant natural light, and stylish finishes throughout. Residents of Northbridge at Country Creek enjoy access to exceptional community amenities, including two swimming pools, pickleball courts, tennis courts, racquetball courts, basketball courts, multiple playgrounds, a clubhouse, walking and biking trails, picnic areas, a gazebo, and complimentary WiFi at the pools and clubhouse. Conveniently located near shopping, dining, major roadways, and everything Central Florida has to offer, this home is also zoned for highly rated Seminole County schools. Whether you're looking for your first home, downsizing, or adding to your investment portfolio, this beautifully updated townhome is one you won't want to miss!
    36 days
    |
    465
    |
    22
    |

    Likely to sell faster than

    Zillow last checked:

    Listing updated:

    Listed by:

    Kristin Vogt PLLC 407-417-7206,

    KGV REALTY GROUP 407-474-0844

    Source: Stellar MLS,MLS#: O6413857MLS LogoOriginating MLS: Orlando Regional

      Facts & features

      Interior

      Bedrooms & bathrooms
      • Bedrooms: 2
      • Bathrooms: 3
      • Full bathrooms: 2
      • 1/2 bathrooms: 1
      Primary bedroom
      • Features: Dual Closets
      • Level: Second
      • Area: 216 Square Feet
      • Dimensions: 12x18
      Bedroom 2
      • Features: Built-in Closet
      • Level: Second
      • Area: 100 Square Feet
      • Dimensions: 10x10
      Kitchen
      • Level: First
      • Area: 96 Square Feet
      • Dimensions: 8x12
      Living room
      • Level: First
      • Area: 216 Square Feet
      • Dimensions: 12x18
      Heating
      • Central, Electric
      Cooling
      • Central Air
      Appliances
      • Included: Dishwasher, Dryer, Microwave, Range, Refrigerator, Washer
      • Laundry: In Kitchen, Inside
      Features
      • Ceiling Fan(s), Living Room/Dining Room Combo, PrimaryBedroom Upstairs, Stone Counters
      • Flooring: Luxury Vinyl
      • Doors: Sliding Doors
      • Windows: Blinds
      • Has fireplace: No
      Interior area
      • Total structure area: 1,559
      • Total interior livable area: 1,196 sqft
      Video & virtual tour

      Property

      Parking
      • Total spaces: 1
      • Parking features: Garage - Attached
      • Attached garage spaces: 1
      Features
      • Levels: Two
      • Stories: 2
      • Patio & porch: Covered, Enclosed, Rear Porch, Screened
      • Exterior features: Sidewalk
      Lot
      • Size: 1,999 Square Feet
      Details
      • Parcel number: 20212951000000870
      • Zoning: PUD-RES
      • Special conditions: None

      Construction

      Type & style
      • Home type: Townhouse
      • Property subtype: Townhouse
      Materials
      • Block, HardiPlank Type, Wood Frame
      • Foundation: Slab
      • Roof: Shingle
      Condition
      • New construction: No
      • Year built: 1987

      Utilities & green energy

      • Sewer: Public Sewer
      • Water: Public
      • Utilities for property: Cable Connected, Electricity Connected, Public, Sewer Connected, Water Connected

      Community & HOA

      Community
      • Features: Clubhouse, Community Mailbox, Deed Restrictions, Irrigation-Reclaimed Water, Playground, Pool, Sidewalks, Tennis Court(s)
      • Pet fee: $0 monthly
      • Subdivision: NORTHBRIDGE AT COUNTRY CREEK
      HOA
      • Has HOA: Yes
      • Amenities included: Clubhouse, Playground, Pool, Tennis Court(s), Vehicle Restrictions
      • Services included: Community Pool, Maintenance Grounds
      • HOA fee: $150 monthly
      • HOA name: Northbridge at Country Creek
      • HOA phone: 407-295-6881
      • Second HOA name: Country Creek
      Location
      • Region: Altamonte Springs

      Financial & listing details

      • Price per square foot: $217/sqft
      • Tax assessed value: $216,226
      • Annual tax amount: $947
      • Date on market: 6/13/2026
      • Cumulative days on market: 25 days
      • Listing terms: Cash,Conventional,FHA,VA Loan
      • Ownership: Fee Simple
      • Total actual rent: 0
      • Electric utility on property: Yes
      • Road surface type: Paved

        Estimated market value

        Not available

        Estimated sales range

        Not available

        Not available

        Price history

        DateEventPrice
        7/8/2026Contingent$259,900$217/sqft
        Source: Stellar MLS #O6413857 Report a problem
        6/26/2026Pending sale$259,900$217/sqft
        Source: Stellar MLS #O6413857 Report a problem
        6/13/2026Listed for sale$259,900$217/sqft
        Source: Stellar MLS #O6413857 Report a problem

        Public tax history

        YearProperty taxesTax assessment
        2025$948 +6.7%$96,971 +2.9%
        2024$888 +9.6%$94,238 +3%
        2023$811 +4.8%$91,493 +3%
        2022$773 +2.6%$88,828 +3%
        2021$754 +1.8%$86,241 +1.4%
        2020$741 +2.8%$85,050 +2.3%
        2019$720 $83,138 +1.9%
        2018$720 +2.3%$81,588 +2.1%
        2017$705 +2.1%$79,910 +1.4%
        2016$690 -1.7%$78,814 +1.4%
        2015$702 $77,722 +0.8%
        2014$702 +0.7%$77,105 +1.5%
        2013$697 +2.2%$75,966 -1.5%
        2012$682 -11.8%$77,153 -5.5%
        2011$773 +2%$81,632 +1.5%
        2010$757 +7.1%$80,426 +2.7%
        2009$707 +3.2%$78,312 +0.1%
        2008$685 -21.4%$78,234 +3%
        2007$871 -4.8%$75,955 +2.5%
        2006$915 +1.8%$74,102 +3%
        2005$900 +1.9%$71,944 +3%
        2004$883 +2.9%$69,849 +1.9%
        2003$857 +4.2%$68,547 +2.4%
        2002$823 +7.9%$66,940 +4.6%
        2000$762 $63,967
        Find assessor info on the county website

        Monthly payment

        Est. payment

        Payment breakdown

        Explore the cost of this home by adjusting the details. Changes won't be saved.
        All calculations are estimates and provided by Zillow, Inc. for informational purposes only. Actual amounts may vary.
        HOA fees may include property taxes on listings classified as Co-Ops. Contact the listing agent and/or owner for fee details.
        Mortgage interest rates are dependent on a number of factors, including credit score, down payment, and repayment length. Interest rate data provided by Zillow Group Marketplace, Inc. as of 1/1/1970 from various mortgage lenders with which we have lead or other similar arrangements; the Estimated Payment is an average of those rates.
        See how much you could borrow to make a competitive offer.

        Climate risks

        Neighborhood: 32714

        Getting around

        26 / 100
        Car-Dependent
        28 / 100
        Some Transit
        52 / 100
        Bikeable

        Nearby schools

        GreatSchools rating
        Schools provided by the listing agent
        • Elementary: Bear Lake Elementary
        • Middle: Teague Middle
        • High: Lake Brantley High

        Source: Stellar MLS. This data may not be complete. We recommend contacting the local school district to confirm school assignments for this home.

        A local agent can set up tours, give advice and negotiate with sellers.

        Browse local experts

        Similar homes