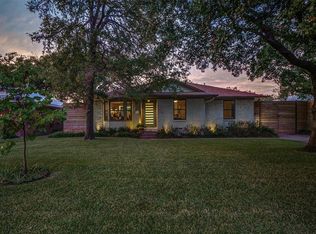
Beautifully updated single-story ranch in the heart of Richardson Heights, offering a great mix of classic charm and modern updates. This open-concept home features spacious living and dining areas, three bedrooms, and two full baths, along with an oversized attached garage and a private backyard with a brand-new fence. Recent improvements include a new roof, new garage door and opener, water heater (Feb 2025), newly painted exterior, custom wood accents and recently updated windows. Inside, you’ll find fresh paint and fixtures throughout, original hardwood floors, and a modern kitchen with white cabinetry, granite countertops, new gas range, and tile flooring. The kitchen opens to the main living area, creating a bright, comfortable space with a cozy fireplace and an oversized sliding glass door that looks out to the peaceful backyard and spacious patio. The private bedroom wing offers generously-sized rooms and nicely updated bathrooms with modern vanities, mirrors, fixtures, and classic tilework, plus spacious closets. The finished garage features 9 foot ceilings, fresh drywall, and convenient access to the backyard. An elongated driveway provides extra parking, and the home is ideally located with easy access to US-75, plus quick trips to shopping and dining. Served by highly desired Richardson ISD, this move-in-ready home is a great blend of comfort, style, and location with Heights Park amenities down the road. Don't miss this gem!
Sold
Price Unknown
626 Nottingham Dr, Richardson, TX 75080
3beds
1,300sqft
Single Family Residence
Built in 1954
8,624 Square Feet Lot
$403,400 Zestimate®
$--/sqft
$2,738 Estimated rent
Home value
$403,400
$367,000 - $444,000
$2,738/mo
Zestimate® history
Owner options
List your home for rent
$2,738/mo
Rent Zestimate®
Find your next renter with Zillow Rental Manager. Plus, with online applications, you can quickly screen prospective tenants – for free.
$2,738/mo
Rent Zestimate®
Refinance and save
Refinancing to a lower rate could help reduce your monthly payments and save thousands over the life of the loan.
Explore your selling options
Work with a Zillow partner agent
Leverage their expertise and Zillow's premium Showcase listings to get your home seen by more buyers.
Get startedList with your own agent
Get your home in front of millions of buyers by listing it on Zillow.
Learn how to do itSell it yourself
Take full control of how buyers see your home on Zillow by listing For Sale by Owner (FSBO).
List your homeWhat's special
Cozy fireplaceOversized attached garageRecently updated windowsPeaceful backyardGenerously-sized roomsOriginal hardwood floorsTile flooring
Zillow last checked:
Listing updated:
Listed by:
Katherine Allen 0653673 214.532.7236,
Keller Williams Realty-FM 972-874-1905
Bought with:
Non-NTREIS MLS Licensee
NON MLS
Source: NTREIS,MLS#: 21132904
Facts & features
Interior
Bedrooms & bathrooms
- Bedrooms: 3
- Bathrooms: 2
- Full bathrooms: 2
Primary bedroom
- Features: Walk-In Closet(s)
- Level: First
- Dimensions: 11 x 16
Bedroom
- Features: Walk-In Closet(s)
- Level: First
- Dimensions: 11 x 12
Bedroom
- Level: First
- Dimensions: 12 x 11
Dining room
- Level: First
- Dimensions: 10 x 8
Other
- Level: First
- Dimensions: 8 x 4
Other
- Level: First
- Dimensions: 8 x 5
Kitchen
- Level: First
- Dimensions: 10 x 11
Living room
- Features: Fireplace
- Level: First
- Dimensions: 20 x 14
Heating
- Central
Cooling
- Central Air
Appliances
- Included: Built-In Gas Range, Dryer, Dishwasher, Disposal, Washer
- Laundry: In Garage
Features
- Decorative/Designer Lighting Fixtures, Eat-in Kitchen, Granite Counters, High Speed Internet, Open Floorplan, Pantry, Cable TV, Walk-In Closet(s)
- Flooring: Ceramic Tile, Wood
- Has basement: No
- Number of fireplaces: 1
- Fireplace features: Gas Starter
Interior area
- Total interior livable area: 1,300 sqft
Property
Parking
- Total spaces: 2
- Parking features: Garage Faces Front, Garage, Garage Door Opener
- Attached garage spaces: 2
Features
- Levels: One
- Stories: 1
- Patio & porch: Covered
- Exterior features: Lighting, Private Entrance, Private Yard
- Pool features: None
- Fencing: Back Yard,Wood
Lot
- Size: 8,624 Square Feet
- Features: Back Yard, Interior Lot, Lawn, Level, Subdivision, Few Trees
Details
- Parcel number: 42154500060180000
Construction
Type & style
- Home type: SingleFamily
- Architectural style: Ranch,Detached
- Property subtype: Single Family Residence
Materials
- Brick
- Foundation: Combination, Pillar/Post/Pier
- Roof: Composition
Condition
- Year built: 1954
Utilities & green energy
- Sewer: Public Sewer
- Water: Public
- Utilities for property: Sewer Available, Water Available, Cable Available
Community & HOA
Community
- Features: Playground, Park, Tennis Court(s)
- Security: Carbon Monoxide Detector(s), Fire Alarm
- Subdivision: Richardson Heights 02
HOA
- Has HOA: No
Location
- Region: Richardson
Financial & listing details
- Tax assessed value: $352,490
- Annual tax amount: $7,686
- Date on market: 1/2/2026
- Cumulative days on market: 8 days
- Listing terms: Cash,Conventional,FHA,VA Loan
Price history
| Date | Event | Price |
|---|---|---|
| 1/30/2026 | Sold | -- |
Source: NTREIS #21132904 Report a problem | ||
| 1/15/2026 | Pending sale | $414,900$319/sqft |
Source: NTREIS #21132904 Report a problem | ||
| 1/11/2026 | Contingent | $414,900$319/sqft |
Source: NTREIS #21132904 Report a problem | ||
| 1/2/2026 | Listed for sale | $414,900$319/sqft |
Source: NTREIS #21132904 Report a problem | ||
Public tax history
| Year | Property taxes | Tax assessment |
|---|---|---|
| 2025 | $1,600 +11.5% | $352,490 |
| 2024 | $1,435 -57.5% | $352,490 +15.6% |
| 2023 | $3,374 +140.4% | $305,010 |
| 2022 | $1,404 +4.7% | $305,010 +32.3% |
| 2021 | $1,340 +6.2% | $230,580 |
| 2020 | $1,261 +17.2% | $230,580 |
| 2019 | $1,076 +6.2% | $230,580 +7.3% |
| 2018 | $1,013 -50.6% | $214,860 +17.9% |
| 2017 | $2,050 +2.9% | $182,170 +21.5% |
| 2016 | $1,991 -3.3% | $149,910 +6.7% |
| 2015 | $2,060 | $140,540 +3.8% |
| 2014 | $2,060 | $135,340 |
| 2013 | -- | -- |
| 2012 | -- | -- |
| 2011 | -- | -- |
| 2010 | -- | -- |
| 2009 | -- | -- |
| 2008 | -- | -- |
| 2007 | -- | -- |
| 2005 | -- | -- |
| 2004 | -- | -- |
| 2003 | -- | -- |
| 2002 | -- | -- |
| 2001 | -- | -- |
Find assessor info on the county website
Neighborhood: Richardson Heights
Nearby homes
- $545,9004 bd3 ba1.9k sqft628 Nottingham Dr, Richardson, TX 75080Off Market
- $345,5003 bd3 ba1.4k sqft624 Nottingham Dr, Richardson, TX 75080Off Market
- $354,3003 bd1 ba1.2k sqft622 Nottingham Dr, Richardson, TX 75080Off Market
- $353,3003 bd2 ba1.4k sqft630 Nottingham Dr, Richardson, TX 75080Off Market
- $348,8002 bd1 ba1.4k sqft625 Dumont Dr, Richardson, TX 75080Off Market
- $344,6003 bd1 ba1.3k sqft627 Dumont Dr, Richardson, TX 75080Off Market
- $318,8003 bd1 ba1.2k sqft623 Dumont Dr, Richardson, TX 75080Off Market
- $326,4003 bd1 ba1.2k sqft625 Nottingham Dr, Richardson, TX 75080Off Market
Nearby schools
GreatSchools rating
- 6/10Richardson Heights Elementary SchoolGrades: PK-6Distance: 0.5 mi
- 7/10Richardson West Junior High SchoolGrades: 7-8Distance: 1.3 mi
- 6/10Richardson High SchoolGrades: 9-12Distance: 1.3 mi
Schools provided by the listing agent
- Elementary: Richardson Heights
- High: Richardson
- District: Richardson ISD
Source: NTREIS. This data may not be complete. We recommend contacting the local school district to confirm school assignments for this home.
Get a cash offer in 3 minutes
Find out how much your home could sell for in as little as 3 minutes with a no-obligation cash offer.
Estimated market value
$403,400
Get a cash offer in 3 minutes
Find out how much your home could sell for in as little as 3 minutes with a no-obligation cash offer.
Estimated market value
$403,400
- Texas
- Dallas County
- Richardson
- 75080
- Richardson Heights
- 626 Nottingham Dr
