I proudly present this exquisite 2 bedroom, 2 bath, EXPANDED Woodlawn model Courtyard Villa nestled in the Village of De La Vista. Imagine stepping into a meticulously UPDATED retreat where every detail has been thoughtfully considered to create a harmonious living space just for you in “AMERICA'S FRIENDLIEST HOMETOWN”. As you enter from the covered front porch you're greeted by the warmth of the tasteful and elegant decor featuring an OPEN/SPLIT FLOOR PLAN and offering a TURNKEY package that's "MOVE-IN READY". Brand new LUXRY VINYL PLANK flooring graces both bedrooms, while CERAMIC TILE adorn the rest of the home, offering durability and timeless elegance. Separated from the spacious dining area by a full length, TIERED BREAKFAST BAR, the fully UPDATED kitchen boasts a generous sized pantry, stunning white cabinets equipped with PULL-OUTS and accented by new stainless steel drawer pulls, perfectly complementing the suite of 2023 AMANA stainless appliances. It's not just aesthetically pleasing but also a chef's dream, offering both style and functionality. The living space is adorned with luxurious LEATHER furniture, including a sleeper sofa in the guest bedroom, ensuring comfort for both residents and guests alike. UPDATED light fixtures add a touch of contemporary flair, while textured vertical blinds on windows and sliders offer privacy and style. The 112 sq ft FLORIDDA ROOM, seamlessly integrated to expand the living area to a generous 1240 sq ft, not only enhances the space but also floods it with NATURAL LIGHT inviting the outdoors in. Slide open the doors and you're transported into an enchanting TROPICAL OASIS, surrounded by magnificent palms and lush tropical foliage—a true PARADISE DEFINED. Key features such as the HVAC and roof, each less than a decade old, provide peace of mind and ensure long-term comfort and RELIABILITY. Nestled between SPANISH SPRINGS and SUMTER LANDING, this charming home is the epitome of the phrase "LOCATION, LOCATION, LOCATION!"
Sold for $319,500
$319,500
626 NUEVO LEON LANE, THE VILLAGES, FL 32159
2beds
1,210sqft
Villa
Built in 1997
4,042 Square Feet Lot
$292,500 Zestimate®
$264/sqft
$2,342 Estimated rent
Home value
$292,500
$278,000 - $307,000
$2,342/mo
Zestimate® history
Owner options
List your home for rent
$2,342/mo
Rent Zestimate®
Find your next renter with Zillow Rental Manager. Plus, with online applications, you can quickly screen prospective tenants – for free.
$2,342/mo
Rent Zestimate®
Refinance and save
$2,245/mo
Est. payment
Refinancing to a lower rate could help reduce your monthly payments and save thousands over the life of the loan.
$2,245/mo
Est. payment
Explore your selling options
Work with a Zillow partner agent
Leverage their expertise and Zillow's premium Showcase listings to get your home seen by more buyers.
Get startedList with your own agent
Get your home in front of millions of buyers by listing it on Zillow.
Learn how to do itSell it yourself
Take full control of how buyers see your home on Zillow by listing For Sale by Owner (FSBO).
List your homeWhat's special
Luxurious leather furnitureMagnificent palmsSpanish springsFully updated kitchenLush tropical foliageGuest bedroomUpdated light fixtures
Zillow last checked:
Listing updated:
Listed by:
Nan Robinson 352-661-9947,
COLDWELL BANKER VANGUARD LIFESTYLE REALTY 352-648-0096
Bought with:
Joshua McCraw
NETWORTH REALTY OF ORLANDO, LLC
Source: Stellar MLS,MLS#: G5078126 Originating MLS: Lake and Sumter
Originating MLS: Lake and Sumter
Facts & features
Interior
Bedrooms & bathrooms
- Bedrooms: 2
- Bathrooms: 2
- Full bathrooms: 2
Rooms
- Room types: Florida Room
Primary bedroom
- Features: Built-In Shower Bench, Walk-In Closet(s)
- Level: First
- Dimensions: 13x12
Bedroom 2
- Features: Ceiling Fan(s), Built-in Closet
- Level: First
- Dimensions: 10x10
Dining room
- Features: Breakfast Bar
- Level: First
- Dimensions: 10x10
Kitchen
- Features: Pantry
- Level: First
- Dimensions: 10x11
Living room
- Level: First
- Dimensions: 14x16
Heating
- Central
Cooling
- Central Air
Appliances
- Included: Dishwasher, Disposal, Dryer, Washer
- Laundry: Laundry Room
Features
- Ceiling Fan(s), Living Room/Dining Room Combo, Walk-In Closet(s)
- Flooring: Ceramic Tile, Luxury Vinyl, Tile
- Has fireplace: No
Interior area
- Total structure area: 1,240
- Total interior livable area: 1,210 sqft
Property
Parking
- Total spaces: 1
- Parking features: Driveway, Garage Door Opener, Golf Cart Parking
- Attached garage spaces: 1
- Has uncovered spaces: Yes
Features
- Levels: One
- Stories: 1
- Patio & porch: Covered, Enclosed, Front Porch, Patio, Rear Porch, Screened
- Exterior features: Courtyard, Irrigation System, Lighting, Rain Gutters
Lot
- Size: 4,042 Square Feet
- Dimensions: 43 x 94
- Features: Cleared, Landscaped, Level, Near Golf Course
- Residential vegetation: Mature Landscaping, Trees/Landscaped
Details
- Parcel number: D13K045
- Zoning: X
- Special conditions: None
Construction
Type & style
- Home type: SingleFamily
- Architectural style: Courtyard
- Property subtype: Villa
Materials
- Block, Stucco
- Foundation: Slab
- Roof: Shingle
Condition
- New construction: No
- Year built: 1997
Utilities & green energy
- Sewer: Public Sewer
- Water: Public
- Utilities for property: Cable Available, Electricity Connected, Public, Sewer Connected, Street Lights, Underground Utilities, Water Connected
Community & HOA
Community
- Features: Deed Restrictions, Gated Community - No Guard, Golf, Pool
- Pet fee: $0 monthly
- Senior community: Yes
- Subdivision: VILLAGES OF SUMTER VILLA SAN ANTONIO
HOA
- Has HOA: No
- Services included: Maintenance Grounds
- HOA fee: $195 monthly
Location
- Region: The Villages
Financial & listing details
- Price per square foot: $264/sqft
- Tax assessed value: $239,380
- Annual tax amount: $2,687
- Date on market: 2/9/2024
- Cumulative days on market: 12 days
- Listing terms: Cash,Conventional,FHA,VA Loan
- Ownership: Fee Simple
- Total actual rent: 0
- Electric utility on property: Yes
- Road surface type: Paved
Price history
| Date | Event | Price |
|---|---|---|
| 3/18/2024 | Sold | $319,500-1.7%$264/sqft |
Source:  Stellar MLS #G5078126 Report a problem Stellar MLS #G5078126 Report a problem | ||
| 2/22/2024 | Pending sale | $324,900$269/sqft |
Source: Stellar MLS #G5078126 Report a problem | ||
| 2/10/2024 | Listed for sale | $324,900-1.5%$269/sqft |
Source: Stellar MLS #G5078126 Report a problem | ||
| 11/26/2023 | Listing removed | -- |
Source: Owner Report a problem | ||
| 10/14/2023 | Listed for sale | $329,900+65%$273/sqft |
Source: Owner Report a problem | ||
| 8/27/2015 | Sold | $200,000-2.3%$165/sqft |
Source: Stellar MLS #G4815593 Report a problem | ||
| 7/29/2015 | Listed for sale | $204,800+21.2%$169/sqft |
Source: Realty Executives In The Villa #G4815593 Report a problem | ||
| 1/4/2005 | Sold | $169,000+83.9%$140/sqft |
Source: Public Record Report a problem | ||
| 2/5/1997 | Sold | $91,900$76/sqft |
Source: Public Record Report a problem | ||
Public tax history
| Year | Property taxes | Tax assessment |
|---|---|---|
| 2025 | $2,550 -15.3% | $239,380 +2.1% |
| 2024 | $3,010 +12% | $234,350 +10% |
| 2023 | $2,687 +7.4% | $213,050 +10% |
| 2022 | $2,503 +5.8% | $193,690 +10% |
| 2021 | $2,365 -3.9% | $176,090 -0.4% |
| 2020 | $2,461 | $176,720 -0.8% |
| 2019 | $2,461 -3.2% | $178,220 +8.7% |
| 2018 | $2,541 +17.8% | $163,990 +7.3% |
| 2017 | $2,158 +3.1% | $152,810 -0.8% |
| 2016 | $2,092 +1% | $154,070 +20% |
| 2015 | $2,072 +63.8% | $128,400 +0.8% |
| 2014 | $1,265 -10.4% | $127,390 +1.5% |
| 2013 | $1,412 | $125,510 +1.7% |
| 2012 | -- | $123,420 -0.8% |
| 2011 | -- | $124,427 -0.7% |
| 2010 | -- | $125,327 -2.4% |
| 2009 | -- | $128,374 +0.1% |
| 2008 | -- | $128,246 +3% |
| 2007 | -- | $124,511 +2.5% |
| 2006 | -- | $121,475 +3% |
| 2005 | -- | $117,937 +46.3% |
| 2004 | -- | $80,625 +1.9% |
| 2003 | -- | $79,122 +2.4% |
| 2002 | -- | $77,268 +1.6% |
| 2001 | -- | $76,051 +3% |
| 2000 | -- | $73,836 -0.7% |
| 1999 | -- | $74,366 |
Find assessor info on the county website
Neighborhood: 32159
Nearby homes
- $289,2002 bd2 ba1.3k sqft624 Nuevo Leon Ln, The Villages, FL 32159Off Market
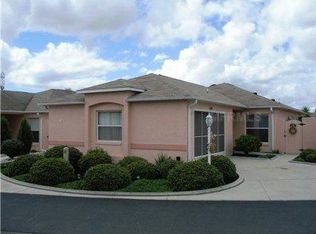
- $287,2002 bd2 ba1.1k sqft628 Nuevo Leon Ln, The Villages, FL 32159Off Market

- $295,100-- bd-- ba1.1k sqft622 Nuevo Leon Ln, The Villages, FL 32159Off Market
- $254,400-- bd-- ba1.1k sqft702 Dumas St, The Villages, FL 32159Off Market
- $305,300-- bd-- ba1.3k sqft1502 Redondo Way, The Villages, FL 32159Off Market
- $328,500-- bd-- ba1.3k sqft1501 Redondo Way, The Villages, FL 32159Off Market
- $277,5002 bd2 ba1.2k sqft631 Nuevo Leon Ln, The Villages, FL 32159Off Market
- $270,0002 bd2 ba1.1k sqft629 Nuevo Leon Ln, The Villages, FL 32159Sold
Nearby schools
GreatSchools rating
- 8/10Wildwood Elementary SchoolGrades: PK-5Distance: 7.1 mi
- 3/10Wildwood Middle/ High SchoolGrades: 6-12Distance: 6.8 mi
Schools provided by the listing agent
- Elementary: Wildwood Elementary
- Middle: Wildwood Middle
- High: Wildwood High
Source: Stellar MLS. This data may not be complete. We recommend contacting the local school district to confirm school assignments for this home.
Get a cash offer in 3 minutes
Find out how much your home could sell for in as little as 3 minutes with a no-obligation cash offer.
Estimated market value
$292,500
Get a cash offer in 3 minutes
Find out how much your home could sell for in as little as 3 minutes with a no-obligation cash offer.
Estimated market value
$292,500
- Florida
- Sumter County
- The Villages
- 32159
- 626 NUEVO LEON LANE
Nearby cities
Nearby zip codes
Other The Villages Topics
