Welcome home to this adorable 3-bedroom, 2-bath home that's perfect for first-time homebuyers, small families, or savvy investors looking to add to their portfolio. This inviting home features ceramic tile flooring, a cozy eat-in kitchen, and a functional layout designed for everyday living. Versatile BONUS LIVING SPACE, making it ideal as a second family room, playroom, home office, or potential fourth bedroom. Step outside to enjoy the spacious, fully fenced backyard with plenty of room for kids, pets, entertaining, or creating your own outdoor retreat. Conveniently located just minutes from shopping, restaurants, schools, and interstate access. You'll love the combination of comfort, convenience, and value this home offers. With its timeless charm and endless potential to make it your own, this home is an opportunity you won't want to miss! NO FLOOD! Priced to sell and expected to go quickly—schedule your private showing today before it's gone! **Photos have been enhanced by ai for staging and presentation.
Pending
$163,000
626 Octave St, Diberville, MS 39540
3beds
1,375sqft
Residential, Single Family Residence
Built in 1970
8,712 Square Feet Lot
$160,800 Zestimate®
$119/sqft
$-- HOA
What's special
Spacious fully fenced backyardCozy eat-in kitchenCeramic tile flooringVersatile bonus living space
- 50 days
- 29
- 0
Zillow last checked:
Listing updated:
Listed by:
Karen Tran 228-424-7615,
eAgent United 228-456-4752
Source: MLS United,MLS#: 4159393
Facts & features
Interior
Bedrooms & bathrooms
- Bedrooms: 3
- Bathrooms: 2
- Full bathrooms: 2
Heating
- Central, Natural Gas
Cooling
- Central Air, Gas
Appliances
- Included: Dishwasher, Oven, Refrigerator
- Laundry: Laundry Room
Features
- Ceiling Fan(s), Eat-in Kitchen
- Flooring: Carpet, Ceramic Tile, Other, See Remarks
- Windows: Window Treatments
- Has fireplace: No
Interior area
- Total structure area: 1,375
- Total interior livable area: 1,375 sqft
Video & virtual tour
Property
Parking
- Total spaces: 2
- Parking features: Driveway, Concrete
- Has uncovered spaces: Yes
Features
- Levels: One
- Stories: 1
- Patio & porch: Patio, Porch
- Exterior features: Other
- Fencing: Back Yard,Fenced
- Waterfront features: None
Lot
- Size: 8,712 Square Feet
- Dimensions: 124' x 73'124' x 74'
- Features: Front Yard
Details
- Parcel number: 1409c01006.000
Construction
Type & style
- Home type: SingleFamily
- Architectural style: Ranch
- Property subtype: Residential, Single Family Residence
Materials
- Brick, Siding
- Foundation: Slab
- Roof: Shingle
Condition
- Move In Ready
- New construction: No
- Year built: 1970
Utilities & green energy
- Sewer: Public Sewer
- Water: Public
- Utilities for property: Electricity Available, Natural Gas Available, Sewer Available, Water Available
Community & HOA
Community
- Features: Near Entertainment, See Remarks
- Subdivision: Greenwood
HOA
- Has HOA: No
Location
- Region: Diberville
Financial & listing details
- Price per square foot: $119/sqft
- Tax assessed value: $76,097
- Annual tax amount: $566
- Date on market: 8/17/2026
- Electric utility on property: Yes
Estimated market value
$160,800
$153,000 - $169,000
$1,546/mo
Price history
| Date | Event | Price |
|---|---|---|
| 8/20/2026 | Pending sale | $163,000$119/sqft |
Source: MLS United #4159393 Report a problem | ||
| 8/17/2026 | Listed for sale | $163,000$119/sqft |
Source: MLS United #4159393 Report a problem | ||
| 8/14/2026 | Listing removed | $163,000$119/sqft |
Source: MLS United #4157786 Report a problem | ||
| 8/3/2026 | Pending sale | $163,000$119/sqft |
Source: MLS United #4157786 Report a problem | ||
| 8/1/2026 | Listed for sale | $163,000+16.4%$119/sqft |
Source: MLS United #4157786 Report a problem | ||
| 1/20/2022 | Sold | -- |
Source: MLS United #3379320 Report a problem | ||
| 11/13/2021 | Pending sale | $140,000$102/sqft |
Source: MLS United #3379320 Report a problem | ||
| 10/1/2021 | Listed for sale | $140,000$102/sqft |
Source: MLS United #3379320 Report a problem | ||
| 1/11/2013 | Sold | -- |
Source: MLS United #3255296 Report a problem | ||
Public tax history
| Year | Property taxes | Tax assessment |
|---|---|---|
| 2025 | $566 +5.1% | $7,610 +3.1% |
| 2024 | $539 -0.8% | $7,382 |
| 2023 | $543 -57.3% | $7,382 -33.3% |
| 2022 | $1,272 -0.4% | $11,073 -85% |
| 2021 | $1,277 +14.2% | $73,819 +18% |
| 2020 | $1,118 -0.1% | $62,535 +570.1% |
| 2019 | $1,119 | $9,332 |
| 2018 | $1,119 -0.8% | $9,332 |
| 2017 | $1,129 | $9,332 -5% |
| 2015 | $1,129 -6.6% | $9,821 -16.9% |
| 2014 | $1,209 | $11,821 +20.4% |
| 2013 | -- | $9,821 |
| 2009 | -- | -- |
| 2005 | -- | -- |
| 2004 | -- | -- |
| 2003 | -- | -- |
| 2002 | -- | -- |
| 2001 | -- | -- |
| 2000 | -- | -- |
Find assessor info on the county website
Monthly payment
Est. payment
Payment breakdown
Explore the cost of this home by adjusting the details. Changes won't be saved.Climate risks
Neighborhood: 39540
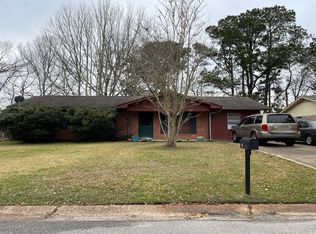
Similar homes
- $177,4993 bd1 ba1.1k sqft7120 Denver Dr, Biloxi, MS 39532For Sale
 MLS ID #4158292, Margaret Kempner, Coldwell Banker Alfonso Realty-OS-B/O. MLS United
 - $165,0003 bd1 ba1.3k sqft15216 Lawton Dr, Biloxi, MS 39532For Sale
 MLS ID #4153952, Sarah E Renken, Southern Magnolia Realty, LLC.. MLS United
 - $224,9003 bd2 ba1.8k sqft595 Neal Dr, Diberville, MS 39540For Sale
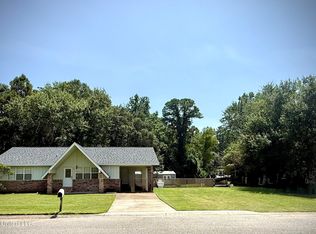 MLS ID #4157089, Carrie F Taranto Chipley, Premier Properties. MLS United
 - $160,0003 bd2 ba1.7k sqft8268 Woolmarket Rd, Biloxi, MS 39532For Sale
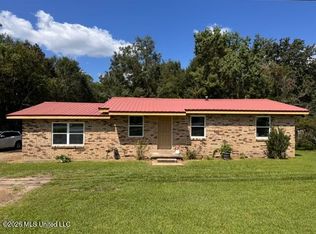 MLS ID #4162992, Rachel M Cochran, Legacy Realty Co. LLC. MLS United
