*** All offers are requested by Wednesday, August 14th at 6pm. *** Welcome to this meticulously maintained ranch home on almost ½ acre in Hilltown Township. The beautiful kitchen was designed and installed by Doremus Kitchens and has loads of storage, stainless steel appliances, quartz counter tops and tile backsplash. Hardwood floors throughout the entry way, kitchen , dining room and bright and sunny sunroom. The sunroom has two sets of sliding doors, skylights and a beautiful bay window, a perfect spot for morning coffee or evening refreshments. The living room has a beautiful brick fireplace for cozy wood fires in the cooler months. There are 2 bedrooms and 2 full baths, Master bath was remodeled in 2014 and the hall bath and laundry closet was also added in 2014. On the lower level there is lots of storage as well as a nice man cave! Bar is included! Off the sunroom, step out onto your backyard oasis. Lots of beautiful and well loved gardens and flower beds. Attached one car garage with Epoxy floor. So many upgrades and beautiful touches to this home, you don't want to miss it!
Sold for $500,500
$500,500
626 Orchard Rd, Sellersville, PA 18960
2beds
1,926sqft
Single Family Residence
Built in 1979
0.46 Acres Lot
$542,600 Zestimate®
$260/sqft
$2,300 Estimated rent
Home value
$542,600
$515,000 - $570,000
$2,300/mo
Zestimate® history
Owner options
List your home for rent
$2,300/mo
Rent Zestimate®
Find your next renter with Zillow Rental Manager. Plus, with online applications, you can quickly screen prospective tenants – for free.
$2,300/mo
Rent Zestimate®
Refinance and save
$3,382/mo
Est. payment
Refinancing to a lower rate could help reduce your monthly payments and save thousands over the life of the loan.
$3,382/mo
Est. payment
Explore your selling options
Work with a Zillow partner agent
Leverage their expertise and Zillow's premium Showcase listings to get your home seen by more buyers.
Get startedList with your own agent
Get your home in front of millions of buyers by listing it on Zillow.
Learn how to do itSell it yourself
Take full control of how buyers see your home on Zillow by listing For Sale by Owner (FSBO).
List your homeWhat's special
Zillow last checked:
Listing updated:
Listed by:
Cindy Royer 215-262-4298,
Realty One Group Exclusive
Bought with:
Kimberly Condo, RS312504
RE/MAX Centre Realtors
Source: Bright MLS,MLS#: PABU2076590
Facts & features
Interior
Bedrooms & bathrooms
- Bedrooms: 2
- Bathrooms: 2
- Full bathrooms: 2
- Main level bathrooms: 2
- Main level bedrooms: 2
Rooms
- Room types: Other
Basement
- Area: 312
Heating
- Heat Pump, Electric
Cooling
- Central Air, Electric
Appliances
- Included: Microwave, Dishwasher, Disposal, Dryer, Double Oven, Self Cleaning Oven, Oven/Range - Electric, Refrigerator, Stainless Steel Appliance(s), Washer, Washer/Dryer Stacked, Water Heater, Water Conditioner - Owned, Electric Water Heater
- Laundry: Main Level
Features
- Ceiling Fan(s), Entry Level Bedroom, Flat, Kitchen - Country, Bathroom - Stall Shower, Bathroom - Tub Shower, Upgraded Countertops, Bar, Wine Storage
- Flooring: Carpet, Ceramic Tile, Wood
- Doors: Sliding Glass
- Windows: Bay/Bow, Double Pane Windows, Skylight(s), Window Treatments
- Basement: Sump Pump
- Number of fireplaces: 1
- Fireplace features: Brick
Interior area
- Total structure area: 1,926
- Total interior livable area: 1,926 sqft
- Finished area above ground: 1,614
- Finished area below ground: 312
Property
Parking
- Total spaces: 7
- Parking features: Garage Door Opener, Inside Entrance, Driveway, Attached
- Attached garage spaces: 1
- Uncovered spaces: 6
Accessibility
- Accessibility features: None
Features
- Levels: One
- Stories: 1
- Patio & porch: Deck, Porch
- Pool features: None
Lot
- Size: 0.46 Acres
- Dimensions: 100.00 x 200.00
- Features: Front Yard, Landscaped, Level, Rear Yard
Details
- Additional structures: Above Grade, Below Grade, Outbuilding
- Parcel number: 15011012
- Zoning: CR2
- Special conditions: Standard
Construction
Type & style
- Home type: SingleFamily
- Architectural style: Ranch/Rambler
- Property subtype: Single Family Residence
Materials
- Frame, Vinyl Siding
- Foundation: Block
- Roof: Architectural Shingle
Condition
- Excellent
- New construction: No
- Year built: 1979
- Major remodel year: 2014
Details
- Builder name: Shelly
Utilities & green energy
- Sewer: Public Sewer
- Water: Private
- Utilities for property: Cable Connected
Community & HOA
Community
- Subdivision: Non Available
HOA
- Has HOA: No
Location
- Region: Sellersville
- Municipality: HILLTOWN TWP
Financial & listing details
- Price per square foot: $260/sqft
- Tax assessed value: $26,800
- Annual tax amount: $4,541
- Date on market: 8/12/2024
- Listing agreement: Exclusive Right To Sell
- Listing terms: Cash,Conventional,FHA,VA Loan
- Inclusions: Washer / Dryer, Kitchen Refrigerator, Bar In Basement
- Exclusions: Garage Refrigerator
- Ownership: Fee Simple
Price history
| Date | Event | Price |
|---|---|---|
| 9/26/2024 | Sold | $500,500+11.2%$260/sqft |
Source:  Bright MLS #PABU2076590 Report a problem Bright MLS #PABU2076590 Report a problem | ||
| 8/15/2024 | Pending sale | $449,900$234/sqft |
Source: Bright MLS #PABU2076590 Report a problem | ||
| 8/12/2024 | Listed for sale | $449,900$234/sqft |
Source: Bright MLS #PABU2076590 Report a problem | ||
Public tax history
| Year | Property taxes | Tax assessment |
|---|---|---|
| 2026 | $4,786 +4.2% | $26,800 |
| 2025 | $4,595 | $26,800 |
| 2024 | $4,595 +1.2% | $26,800 |
| 2023 | $4,541 | $26,800 |
| 2022 | $4,541 | $26,800 |
| 2021 | $4,541 | $26,800 |
| 2020 | $4,541 +0.6% | $26,800 |
| 2018 | $4,515 +0.7% | $26,800 |
| 2017 | $4,481 | $26,800 |
| 2016 | $4,481 | $26,800 |
| 2015 | -- | $26,800 |
| 2014 | -- | $26,800 |
| 2013 | -- | $26,800 |
| 2012 | -- | $26,800 |
| 2011 | -- | $26,800 |
| 2010 | -- | $26,800 |
| 2009 | -- | $26,800 |
| 2008 | -- | $26,800 |
| 2007 | -- | $26,800 |
| 2006 | -- | $26,800 |
| 2005 | -- | $26,800 +300% |
| 2004 | -- | $6,700 |
| 2003 | -- | $6,700 |
| 2002 | -- | $6,700 |
| 2000 | -- | $6,700 |
Find assessor info on the county website
Neighborhood: 18960
Nearby homes
- $546,4004 bd3 ba2.1k sqft628 Orchard Rd, Sellersville, PA 18960Off Market
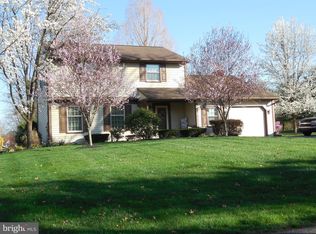
- $428,1003 bd1 ba1.4k sqft622 Orchard Rd, Sellersville, PA 18960Off Market
- $561,9003 bd3 ba1.8k sqft700 Orchard Rd, Sellersville, PA 18960Off Market
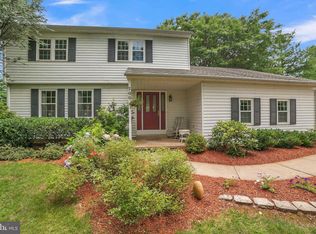
- $477,7004 bd2 ba2.2k sqft618 Orchard Rd, Sellersville, PA 18960Off Market
- $723,7004 bd3 ba3.1k sqft13 Narothyn Rd, Sellersville, PA 18960Off Market
- $777,2004 bd2 ba2.9k sqft701 Orchard Rd, Sellersville, PA 18960Off Market
- $655,4003 bd2 ba2.1k sqft9 Narothyn Rd, Sellersville, PA 18960Off Market
- $474,5004 bd2 ba1.8k sqft625 Orchard Rd, Sellersville, PA 18960Off Market
Nearby schools
GreatSchools rating
- 7/10Grasse El SchoolGrades: K-5Distance: 2 mi
- 7/10Pennridge Central Middle SchoolGrades: 6-8Distance: 1.5 mi
- 9/10Pennridge High SchoolGrades: 9-12Distance: 3 mi
Schools provided by the listing agent
- High: Pennridge
- District: Pennridge
Source: Bright MLS. This data may not be complete. We recommend contacting the local school district to confirm school assignments for this home.
Get a cash offer in 3 minutes
Find out how much your home could sell for in as little as 3 minutes with a no-obligation cash offer.
Estimated market value
$542,600
Get a cash offer in 3 minutes
Find out how much your home could sell for in as little as 3 minutes with a no-obligation cash offer.
Estimated market value
$542,600
- Pennsylvania
- Bucks County
- Sellersville
- 18960
- 626 Orchard Rd
