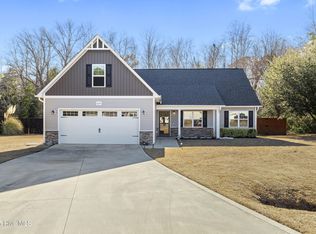
Welcome to your coastal oasis in Holly Ridge, NC, where sun, sand, and serenity await! Home conveniently sits on a cul-de-sac and only a short drive to military bases, Surf City and Topsail Beaches, this like-new craftsman-style home offers the perfect blend of modern comfort and beachside charm.
Step inside to discover a spacious and inviting single-story layout, boasting 3 bedrooms and 2 bathrooms across approximately 1,280 square feet of meticulously designed living space. From the moment you enter, you'll be greeted by an atmosphere of warmth and relaxation, ideal for both everyday living and entertaining guests.
The open concept living space is perfect for entertaining. As you walk in front door, you will be welcomed by the spacious living room with fireplace for those cool fall and winter evenings. A clear view of the kitchen with stainless steel appliances and island, make it easy to enjoy spaces while cooking & hosting friends and family.
Retreat to the comfort of the primary suite, featuring a generously sized bedroom, a spa-like ensuite bathroom, and a walk-in closet, offering a tranquil sanctuary to unwind after a day at the beach. Two additional bedrooms provide versatility for guests, home office space, or hobbies, ensuring everyone has their own private retreat.
Outside, a sprawling yard awaits with fun outdoor firepit, spanning over a half an acre of lush greenery, perfect for hosting summer barbecues, creating a vegetable garden, or simply basking in the coastal breeze. With ample space for outdoor recreation, the possibilities are endless for enjoying the sunny North Carolina weather year-round.
Other extras include a custom garage work center with shelving and cabinets, as well extra attic floored storage. Home has a custom speaker sound system, and, a whole home water softener system.
Don't miss your chance to experience coastal living at its finest - schedule your showing today and make this dream home yours before it's gone
Sold for $327,000
$327,000
626 Osprey Landing Drive, Holly Ridge, NC 28445
3beds
1,280sqft
Single Family Residence
Built in 2021
0.53 Acres Lot
$333,800 Zestimate®
$255/sqft
$2,000 Estimated rent
Home value
$333,800
$317,000 - $350,000
$2,000/mo
Zestimate® history
Owner options
List your home for rent
$2,000/mo
Rent Zestimate®
Find your next renter with Zillow Rental Manager. Plus, with online applications, you can quickly screen prospective tenants – for free.
$2,000/mo
Rent Zestimate®
Refinance and save
$1,929/mo
Est. payment
Refinancing to a lower rate could help reduce your monthly payments and save thousands over the life of the loan.
$1,929/mo
Est. payment
Explore your selling options
Work with a Zillow partner agent
Leverage their expertise and Zillow's premium Showcase listings to get your home seen by more buyers.
Get startedList with your own agent
Get your home in front of millions of buyers by listing it on Zillow.
Learn how to do itSell it yourself
Take full control of how buyers see your home on Zillow by listing For Sale by Owner (FSBO).
List your homeWhat's special
Modern comfortCoastal oasisCoastal livingCustom speaker sound systemSurf cityAmple spaceCustom garage work center
Zillow last checked:
Listing updated:
Listed by:
Justin Bennett 888-584-9431,
eXp Realty
Bought with:
Carla D Lewis, 261273
Intracoastal Realty Corp
Source: Hive MLS,MLS#: 100432437 Originating MLS: Jacksonville Board of Realtors
Originating MLS: Jacksonville Board of RealtorsFacts & features
Interior
Bedrooms & bathrooms
- Bedrooms: 3
- Bathrooms: 2
- Full bathrooms: 2
Dining room
- Features: Combination
Heating
- Heat Pump, Electric
Cooling
- Central Air
Appliances
- Included: Electric Oven, Built-In Microwave, Freezer, Water Softener, Refrigerator, Dishwasher
- Laundry: Dryer Hookup, Washer Hookup, In Hall
Features
- Master Downstairs, Walk-in Closet(s), Blinds/Shades, Walk-In Closet(s)
- Flooring: Vinyl
- Basement: None
- Attic: Pull Down Stairs
Interior area
- Total structure area: 1,280
- Total interior livable area: 1,280 sqft
Property
Parking
- Total spaces: 2
- Parking features: Off Street, On Site, Paved
Accessibility
- Accessibility features: None
Features
- Levels: One
- Stories: 1
- Patio & porch: Patio, Porch
- Exterior features: None
- Fencing: None
- Waterfront features: None
Lot
- Size: 0.53 Acres
- Dimensions: 11.98 x 14.88 x 46.79 x 27 x 8.98 x 24.96 x 7.89 x 81.24 x 44.7
- Features: Cul-De-Sac
Details
- Parcel number: 749f16
- Zoning: R-20
- Special conditions: Standard
Construction
Type & style
- Home type: SingleFamily
- Architectural style: Patio
- Property subtype: Single Family Residence
Materials
- Vinyl Siding
- Foundation: Slab
- Roof: Architectural Shingle
Condition
- New construction: No
- Year built: 2021
Utilities & green energy
- Sewer: Septic Tank
- Water: Public
- Utilities for property: Water Available
Green energy
- Green verification: None
Community & neighborhood
Location
- Region: Holly Ridge
- Subdivision: Osprey Landing
HOA & financial
HOA
- Has HOA: Yes
- HOA fee: $100 monthly
- Amenities included: None
- Association name: Osprey Landing
- Association phone: 910-346-9800
Other
Other facts
- Listing agreement: Exclusive Right To Sell
- Listing terms: Cash,Conventional,FHA,USDA Loan,VA Loan
- Road surface type: Paved
Price history
| Date | Event | Price |
|---|---|---|
| 5/31/2024 | Sold | $327,000+0.6%$255/sqft |
Source:  Hive MLS #100432437 Report a problem Hive MLS #100432437 Report a problem | ||
| 3/16/2024 | Pending sale | $325,000$254/sqft |
Source: Hive MLS #100432437 Report a problem | ||
| 3/13/2024 | Listed for sale | $325,000+61.7%$254/sqft |
Source: Hive MLS #100432437 Report a problem | ||
| 1/21/2021 | Sold | $201,000$157/sqft |
Source: Public Record Report a problem | ||
Public tax history
| Year | Property taxes | Tax assessment |
|---|---|---|
| 2025 | $1,493 | $228,076 |
| 2024 | $1,493 | $228,076 |
| 2023 | $1,493 -0.1% | $228,076 |
| 2022 | $1,494 +44% | $228,076 +55% |
| 2021 | $1,037 | $147,150 |
| 2020 | -- | -- |
Find assessor info on the county website
Neighborhood: 28445

Nearby schools
GreatSchools rating
- 10/10Coastal ElementaryGrades: K-5Distance: 2.8 mi
- 7/10Dixon MiddleGrades: 6-8Distance: 6.2 mi
- 5/10Dixon HighGrades: 9-12Distance: 7.4 mi
Schools provided by the listing agent
- Middle: Laing
Source: Hive MLS. This data may not be complete. We recommend contacting the local school district to confirm school assignments for this home.
Get a cash offer in 3 minutes
Find out how much your home could sell for in as little as 3 minutes with a no-obligation cash offer.
Estimated market value
$333,800
Get a cash offer in 3 minutes
Find out how much your home could sell for in as little as 3 minutes with a no-obligation cash offer.
Estimated market value
$333,800
- North Carolina
- Onslow County
- Holly Ridge
- 28445
- 626 Osprey Landing Drive
Nearby cities
Nearby zip codes
Other Holly Ridge Topics
