Expansive pie shaped lot situated on a cul-de-sac. This sprawling ranch style home has an oversized driveway, shed, and dog run partnered with a huge yard for tons of play! Catch the gorgeous sunsets from your front porch and glorious fall colors on neighboring trees. Inside you will find a welcoming entryway with coat closet, and pretty front door. The main living area welcomes you in with a large gathering space and beautiful bricked gas log fireplace. A conditioned sunroom brightens the space and adds a unique area for plants, cozy hangouts, or crafts. This home has a formal dining room and another flex room that could be used for media or office. The kitchen has freshly painted cabinets, gleaming quartz countertops, a pantry and great built in shelving. A second closet off the kitchen and flex room would be great for a Peloton or as a Costco closet! Recent updates include a Bosch dishwasher, water heater and fresh mastic around the pool. The roof was replaced in 2017, and all attic plumbing was upgraded to pex in 2021.
Sold
Price Unknown
626 Park Ln, Highland Village, TX 75077
3beds
2,023sqft
Single Family Residence
Built in 1986
0.39 Acres Lot
$461,000 Zestimate®
$--/sqft
$3,185 Estimated rent
Home value
$461,000
$433,000 - $489,000
$3,185/mo
Zestimate® history
Owner options
List your home for rent
$3,185/mo
Rent Zestimate®
Find your next renter with Zillow Rental Manager. Plus, with online applications, you can quickly screen prospective tenants – for free.
$3,185/mo
Rent Zestimate®
Refinance and save
Refinancing to a lower rate could help reduce your monthly payments and save thousands over the life of the loan.
Explore your selling options
Work with a Zillow partner agent
Leverage their expertise and Zillow's premium Showcase listings to get your home seen by more buyers.
Get startedList with your own agent
Get your home in front of millions of buyers by listing it on Zillow.
Learn how to do itSell it yourself
Take full control of how buyers see your home on Zillow by listing For Sale by Owner (FSBO).
List your homeWhat's special
Welcoming entrywayFreshly painted cabinetsFormal dining roomConditioned sunroomExpansive pie shaped lotGleaming quartz countertopsSituated on a cul-de-sac
Zillow last checked:
Listing updated:
Listed by:
Carrah O'Riley 0706744 (972)539-3000,
Ebby Halliday, REALTORS 972-539-3000
Bought with:
Chase Kirby
Repeat Realty, LLC
Source: NTREIS,MLS#: 20786779
Facts & features
Interior
Bedrooms & bathrooms
- Bedrooms: 3
- Bathrooms: 2
- Full bathrooms: 2
Primary bedroom
- Features: Ceiling Fan(s), En Suite Bathroom, Walk-In Closet(s)
- Level: First
- Dimensions: 15 x 13
Bedroom
- Level: First
- Dimensions: 10 x 10
Bedroom
- Level: First
- Dimensions: 10 x 10
Primary bathroom
- Features: Built-in Features, Dual Sinks, En Suite Bathroom, Garden Tub/Roman Tub, Separate Shower
- Level: First
- Dimensions: 13 x 12
Breakfast room nook
- Features: Breakfast Bar, Built-in Features, Eat-in Kitchen
- Level: First
- Dimensions: 12 x 8
Den
- Level: First
- Dimensions: 16 x 12
Dining room
- Level: First
- Dimensions: 11 x 10
Other
- Features: Built-in Features, Dual Sinks
- Level: First
Kitchen
- Features: Breakfast Bar, Built-in Features, Eat-in Kitchen, Granite Counters
- Level: First
- Dimensions: 19 x 12
Living room
- Features: Fireplace
- Level: First
- Dimensions: 17 x 15
Sunroom
- Level: First
- Dimensions: 17 x 8
Utility room
- Features: Built-in Features, Utility Sink
- Level: First
- Dimensions: 8 x 7
Heating
- Central, Natural Gas
Cooling
- Central Air, Electric
Appliances
- Included: Double Oven, Dishwasher, Electric Cooktop, Disposal, Microwave, Refrigerator
- Laundry: Washer Hookup, Electric Dryer Hookup, Laundry in Utility Room, Stacked
Features
- Decorative/Designer Lighting Fixtures, Eat-in Kitchen, Granite Counters, High Speed Internet, Pantry, Paneling/Wainscoting, Cable TV, Vaulted Ceiling(s), Walk-In Closet(s)
- Flooring: Ceramic Tile
- Has basement: No
- Number of fireplaces: 1
- Fireplace features: Gas Log, Masonry
Interior area
- Total interior livable area: 2,023 sqft
Property
Parking
- Total spaces: 2
- Parking features: Door-Single, Driveway, Garage, Garage Faces Side, Side By Side
- Attached garage spaces: 2
- Has uncovered spaces: Yes
Features
- Levels: One
- Stories: 1
- Patio & porch: Patio
- Exterior features: Private Yard
- Pool features: Fenced, In Ground, Outdoor Pool, Pool
- Fencing: Wood
Lot
- Size: 0.39 Acres
- Features: Back Yard, Cul-De-Sac, Interior Lot, Irregular Lot, Lawn, Landscaped, Subdivision, Few Trees
Details
- Parcel number: R107072
Construction
Type & style
- Home type: SingleFamily
- Architectural style: Traditional,Detached
- Property subtype: Single Family Residence
Materials
- Brick
- Foundation: Slab
- Roof: Composition
Condition
- Year built: 1986
Utilities & green energy
- Sewer: Public Sewer
- Water: Public
- Utilities for property: Natural Gas Available, Sewer Available, Separate Meters, Water Available, Cable Available
Community & HOA
Community
- Features: Playground, Park, Curbs
- Subdivision: Highland Meadows
HOA
- Has HOA: No
Location
- Region: Highland Village
Financial & listing details
- Tax assessed value: $454,611
- Annual tax amount: $7,692
- Date on market: 11/28/2024
- Cumulative days on market: 11 days
- Listing terms: Cash,Conventional,FHA,VA Loan
- Exclusions: Kitchen fridge can stay or go. Garage fridge will go with sellers.
Price history
| Date | Event | Price |
|---|---|---|
| 12/19/2024 | Sold | -- |
Source: NTREIS #20786779 Report a problem | ||
| 12/15/2024 | Pending sale | $485,000$240/sqft |
Source: NTREIS #20786779 Report a problem | ||
| 12/9/2024 | Contingent | $485,000$240/sqft |
Source: NTREIS #20786779 Report a problem | ||
| 11/28/2024 | Listed for sale | $485,000+62.3%$240/sqft |
Source: NTREIS #20786779 Report a problem | ||
| 5/23/2018 | Listing removed | $298,900$148/sqft |
Source: Repeat Realty, LLC #13792596 Report a problem | ||
| 5/15/2018 | Pending sale | $298,900$148/sqft |
Source: Repeat Realty, LLC #13792596 Report a problem | ||
| 4/11/2018 | Listed for sale | $298,900$148/sqft |
Source: Repeat Realty, LLC #13792596 Report a problem | ||
| 4/2/2018 | Pending sale | $298,900$148/sqft |
Source: Repeat Realty, LLC #13792596 Report a problem | ||
| 3/15/2018 | Listed for sale | $298,900+32.9%$148/sqft |
Source: Repeat Realty, LLC #13792596 Report a problem | ||
| 9/21/2012 | Listing removed | $224,900$111/sqft |
Source: Allie Beth Allman & Assoc. #11676431 Report a problem | ||
| 6/9/2012 | Price change | $224,9000%$111/sqft |
Source: Allie Beth Allman & Assoc. #11676431 Report a problem | ||
| 3/4/2012 | Price change | $225,000-2.1%$111/sqft |
Source: Allie Beth Allman & Assoc. #11676431 Report a problem | ||
| 1/29/2012 | Price change | $229,900-2.1%$114/sqft |
Source: Allie Beth Allman & Assoc. #11676431 Report a problem | ||
| 1/10/2012 | Price change | $234,900-2.9%$116/sqft |
Source: Allie Beth Allman & Assoc. #11676431 Report a problem | ||
| 10/26/2011 | Listed for sale | $242,000$120/sqft |
Source: Allie Beth Allman & Assoc. #11676431 Report a problem | ||
Public tax history
| Year | Property taxes | Tax assessment |
|---|---|---|
| 2025 | $8,204 +25% | $454,611 +6.7% |
| 2024 | $6,565 +11.1% | $425,920 +10% |
| 2023 | $5,911 -9.6% | $387,200 +10% |
| 2022 | $6,539 +2.2% | $352,000 +7.1% |
| 2021 | $6,397 +1% | $328,776 +5% |
| 2020 | $6,335 +1.3% | $313,000 +1% |
| 2019 | $6,256 -0.1% | $310,000 +3% |
| 2018 | $6,260 +20.1% | $301,081 +10% |
| 2017 | $5,214 | $273,710 +10% |
| 2016 | $5,214 +14.7% | $248,827 +10% |
| 2015 | $4,547 | $226,206 +10% |
| 2014 | $4,547 | $205,642 -5.2% |
| 2013 | $4,547 | $216,933 +10.5% |
| 2012 | -- | $196,341 +3.4% |
| 2011 | -- | $189,882 -9.9% |
| 2010 | -- | $210,688 +1.8% |
| 2009 | -- | $206,897 +9.7% |
| 2007 | $4,606 +6.9% | $188,635 +6.7% |
| 2006 | $4,308 +4.7% | $176,862 +4.7% |
| 2005 | $4,116 | $168,868 +2.4% |
| 2004 | -- | $164,977 -4.8% |
| 2003 | -- | $173,318 +8.7% |
| 2002 | -- | $159,402 +2.8% |
| 2001 | -- | $155,135 |
Find assessor info on the county website
Neighborhood: Highland Meadows
Nearby homes
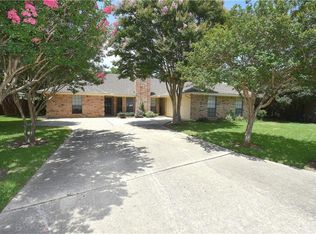
- $501,9003 bd3 ba2.4k sqft622 Park Ln, Highland Village, TX 75077Off Market
- $371,2003 bd2 ba1.7k sqft1934 Aspen Dr, Highland Village, TX 75077Off Market
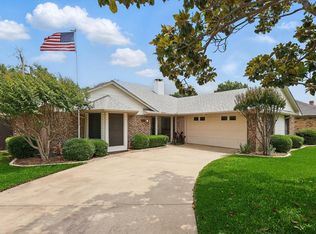
- $--3 bd3 ba2.1k sqft630 Park Ln, Highland Village, TX 75077Sold
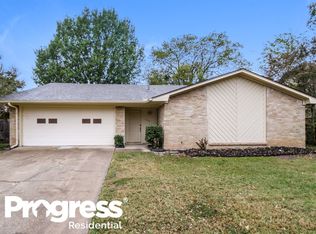
- $363,9003 bd2 ba1.6k sqft1936 Aspen Dr, Highland Village, TX 75077Off Market
- $363,0003 bd2 ba1.7k sqft1932 Aspen Dr, Highland Village, TX 75077Off Market
- $568,0004 bd2 ba2.9k sqft618 Park Ln, Highland Village, TX 75077Off Market
- $337,9003 bd2 ba1.6k sqft1938 Aspen Dr, Highland Village, TX 75077Off Market
- $499,4004 bd3 ba2.2k sqft312 Cuero Pl, Highland Village, TX 75077Off Market
Nearby schools
GreatSchools rating
- 8/10Highland Village Elementary SchoolGrades: PK-5Distance: 0.5 mi
- 8/10Briarhill Middle SchoolGrades: 6-8Distance: 1.3 mi
- 8/10Marcus High SchoolGrades: 9-12Distance: 1.5 mi
Schools provided by the listing agent
- Elementary: Highland Village
- Middle: Briarhill
- High: Marcus
- District: Lewisville ISD
Source: NTREIS. This data may not be complete. We recommend contacting the local school district to confirm school assignments for this home.
Get a cash offer in 3 minutes
Find out how much your home could sell for in as little as 3 minutes with a no-obligation cash offer.
Estimated market value
$461,000
Get a cash offer in 3 minutes
Find out how much your home could sell for in as little as 3 minutes with a no-obligation cash offer.
Estimated market value
$461,000
Nearby cities
Nearby neighborhoods
Nearby zip codes
Other Highland Village Topics
- Apartments for Rent in 75077
- Houses for Sale in 75077
- Houses for Rent in 75077
- 75077 Real Estate
- Highland Village Condos
- Houses for Sale in Highland Village
- Newest Listings in Highland Village
- Highland Village Home Values
- Highland Village Real Estate Agents
- Highland Village Refinance
- Highland Village Mortgage Rates
