Stunning new construction modern home offering refined design, high-end finishes, and seamless open-concept living designed for both everyday living and sophisticated entertaining. The expansive main level connects the living room, dining room, breakfast area, and chef's kitchen, all enhanced by soaring 12-foot ceilings that create a bright, airy atmosphere. The kitchen is a true showpiece featuring a dramatic 10-foot island, custom cabinetry, walk-in pantry, and premium Monogram appliances, including a 48-inch refrigerator/freezer and a 6-burner gas cooktop with griddle. A stylish dry bar with wine cooler enhances the dining space, while engineered hardwood floors extend throughout all three levels of the home. Upstairs, the oversized primary suite offers a private retreat with a custom-designed LED walk-in closet featuring built-in cabinetry, a luxurious spa bath with dual shower heads, soaking tub, dual vanities, a dedicated makeup area, and a large private deck accessed through sliding glass doors. The finished terrace level with 10-foot ceilings includes a bedroom, full bath, half bath, wet bar, and generous entertaining space. Enjoy effortless indoor-outdoor living with a walk-out backyard from the main level with huge sliding glass door opening all the way, complete with a covered patio and cozy fireplace. The backyard is a blank canvas ready for your vision, offering incredible potential to create a spectacular outdoor oasis. With plenty of space for a pool, lush landscaping, and additional outdoor living areas, this homesite provides the opportunity to design the backyard of your dreams. Ideally located in one of Sandy Springs' most desirable locations near City Springs, premier shopping, and exceptional dining, and situated in a highly sought-after school district, this home perfectly blends modern luxury, thoughtful design, and everyday livability. Best of all, this is an exceptional value for luxury new construction. This an incredible opportunity to own a custom home at an outstanding price. Welcome Home!
Active
Price cut: $2K (8/20)
$2,148,000
626 Pauley Pl, Sandy Springs, GA 30328
6beds
6,475sqft
Single Family Residence
Built in 2026
0.42 Acres Lot
$2,118,400 Zestimate®
$332/sqft
$-- HOA
What's special
Cozy fireplaceLush landscapingDedicated makeup areaSeamless open-concept livingWalk-in pantryCovered patioPremium monogram appliances
- 61 days |
- 1,193 |
- 82 |
Zillow last checked:
Listing updated:
Listed by:
Jodi Mekyten 770-374-4500,
BHHS Georgia Properties
Source: GAMLS,MLS#: 10792827
Facts & features
Interior
Bedrooms & bathrooms
- Bedrooms: 6
- Bathrooms: 8
- Full bathrooms: 6
- 1/2 bathrooms: 2
- Main level bathrooms: 1
- Main level bedrooms: 1
Rooms
- Room types: Family Room, Foyer, Laundry, Office
Dining room
- Features: Seats 12+
Kitchen
- Features: Breakfast Area, Breakfast Bar, Breakfast Room, Kitchen Island, Walk-in Pantry
Heating
- Central, Forced Air, Natural Gas
Cooling
- Ceiling Fan(s), Central Air, Electric
Appliances
- Included: Dishwasher, Disposal, Double Oven, Gas Water Heater, Microwave, Refrigerator
- Laundry: Upper Level
Features
- Double Vanity, Walk-In Closet(s), Wet Bar
- Flooring: Hardwood
- Windows: Double Pane Windows
- Basement: Bath/Stubbed,Daylight,Exterior Entry,Finished,Full
- Number of fireplaces: 2
- Fireplace features: Gas Starter, Living Room, Outside
- Common walls with other units/homes: No Common Walls
Interior area
- Total structure area: 6,475
- Total interior livable area: 6,475 sqft
- Finished area above ground: 4,475
- Finished area below ground: 2,000
Property
Parking
- Total spaces: 3
- Parking features: Garage, Garage Door Opener
- Has garage: Yes
Features
- Levels: Three Or More
- Stories: 3
- Patio & porch: Deck
- Exterior features: Balcony
- Waterfront features: No Dock Or Boathouse
- Body of water: None
Lot
- Size: 0.42 Acres
- Features: Other
Details
- Parcel number: 17 003700010281
Construction
Type & style
- Home type: SingleFamily
- Architectural style: Contemporary,Other
- Property subtype: Single Family Residence
Materials
- Brick, Concrete
- Roof: Composition
Condition
- New Construction
- New construction: Yes
- Year built: 2026
Details
- Warranty included: Yes
Utilities & green energy
- Electric: 220 Volts
- Sewer: Public Sewer
- Water: Public
- Utilities for property: Cable Available, Electricity Available, Natural Gas Available, Phone Available, Sewer Available, Water Available
Green energy
- Energy efficient items: Appliances
Community & HOA
Community
- Features: Park, Pool, Tennis Court(s), Walk To Schools, Near Shopping
- Security: Carbon Monoxide Detector(s), Smoke Detector(s)
- Subdivision: Sandy Springs
HOA
- Has HOA: No
- Services included: None
Location
- Region: Sandy Springs
Financial & listing details
- Price per square foot: $332/sqft
- Tax assessed value: $509,500
- Annual tax amount: $6,287
- Date on market: 6/25/2026
- Cumulative days on market: 61 days
- Listing agreement: Exclusive Right To Sell
- Electric utility on property: Yes
Estimated market value
$2,118,400
$2.01M - $2.22M
$7,662/mo
Price history
| Date | Event | Price |
|---|---|---|
| 8/20/2026 | Price change | $2,148,000-0.1%$332/sqft |
Source:  GAMLS #10792827 Report a problem GAMLS #10792827 Report a problem | ||
| 6/25/2026 | Price change | $2,150,000-0.7%$332/sqft |
Source:  FMLS GA #7794413 Report a problem FMLS GA #7794413 Report a problem | ||
| 6/18/2026 | Price change | $2,165,000-0.2%$334/sqft |
Source: GAMLS #10719465 Report a problem | ||
| 6/11/2026 | Price change | $2,168,900-0.3%$335/sqft |
Source: GAMLS #10719465 Report a problem | ||
| 4/23/2026 | Price change | $2,175,000-0.9%$336/sqft |
Source: GAMLS #10719465 Report a problem | ||
| 3/27/2026 | Listed for sale | $2,195,000+314.2%$339/sqft |
Source: FMLS GA #7740018 Report a problem | ||
| 10/16/2023 | Sold | $530,000$82/sqft |
Source: Public Record Report a problem | ||
Public tax history
| Year | Property taxes | Tax assessment |
|---|---|---|
| 2025 | $6,287 -0.5% | $203,800 -0.5% |
| 2024 | $6,322 | $204,920 +11.9% |
| 2023 | -- | $183,080 +28.7% |
| 2022 | $1,022 +3.8% | $142,240 +3% |
| 2021 | $984 -74.4% | $138,120 +1.2% |
| 2020 | $3,852 +210.7% | $136,480 +1.8% |
| 2019 | $1,240 | $134,040 +8.4% |
| 2018 | $1,240 | $123,680 +20.8% |
| 2017 | $1,240 +50.2% | $102,400 -10.8% |
| 2016 | $825 -26.7% | $114,840 |
| 2015 | $1,126 +25.6% | $114,840 +12.1% |
| 2014 | $896 | $102,440 +2% |
| 2013 | -- | $100,440 +7.3% |
| 2012 | -- | $93,600 -5.8% |
| 2011 | -- | $99,320 |
| 2010 | $839 | $99,320 |
| 2009 | -- | $99,320 |
| 2008 | -- | $99,320 +17% |
| 2007 | -- | $84,920 |
Find assessor info on the county website
Monthly payment
Est. payment
Payment breakdown
Explore the cost of this home by adjusting the details. Changes won't be saved.Climate risks
Neighborhood: Glenridge Forest-Hammond Hills
Nearby schools
GreatSchools rating
- 8/10High Point Elementary SchoolGrades: PK-5Distance: 1.2 mi
- 8/10Ridgeview Charter SchoolGrades: 6-8Distance: 1.3 mi
- 8/10Riverwood International Charter SchoolGrades: 9-12Distance: 2.9 mi
Schools provided by the listing agent
- Elementary: High Point
- Middle: Ridgeview
- High: Riverwood
Source: GAMLS. This data may not be complete. We recommend contacting the local school district to confirm school assignments for this home.
- $655,0003 bd2 ba1.8k sqft636 Pauley Pl, Sandy Springs, GA 30328Sold
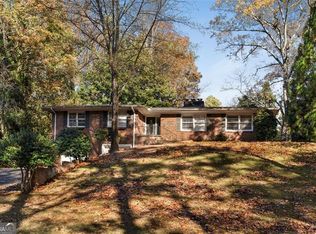
- $649,0003 bd2 ba1.8k sqft614 Pauley Pl, Sandy Springs, GA 30328Off Market
- $633,9002 bd2 ba1.9k sqft646 Pauley Pl, Sandy Springs, GA 30328Off Market
- $762,3003 bd3 ba2.6k sqft621 Pauley Pl, Sandy Springs, GA 30328Off Market
- $672,6003 bd2 ba1.7k sqft5925 Brookgreen Rd, Sandy Springs, GA 30328Off Market
- $2,175,0006 bd7 ba4.9k sqft633 Pauley Pl, Sandy Springs, GA 30328Sold
- $753,8004 bd4 ba2.2k sqft5926 Greenbrier Rd, Atlanta, GA 30328Off Market
- $691,4003 bd2 ba1.7k sqft5905 Brookgreen Rd, Sandy Springs, GA 30328Off Market
A local agent can set up tours, give advice and negotiate with sellers.
Similar homes
- $2,550,0006 bd7 ba6.4k sqft680 Carriage Dr, Sandy Springs, GA 30328Active

 MLS ID #10802331, Jodi Mekyten, BHHS Georgia Properties. GAMLS
 - $2,350,0005 bd6 ba5k sqft680 Edgewater Trl, Atlanta, GA 30328Active
 MLS ID #10776400, Aziz Izmour, Compass. GAMLS
 - $1,750,0005 bd5 ba4k sqft6770 Prelude Dr, Sandy Springs, GA 30328For Sale

 MLS ID #7820560, Avi Shemesh, Chapman Hall Realty. FMLS GA
 - $1,290,0005 bd4 ba4k sqft915 Lost Forest Dr, Sandy Springs, GA 30328Active
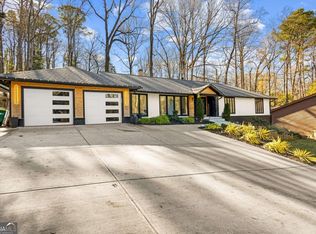 MLS ID #10797297, Keith Wells, eXp Realty. GAMLS
 - $1,495,0007 bd5 ba5.2k sqft250 Bruton Way, Atlanta, GA 30342ActiveMLS ID #10821066, Jimmy Baron, Keller Williams Realty First Atlanta. GAMLS
- $2,200,0005 bd7 ba4.1k sqft4250 Carmain Dr, Atlanta, GA 30342ActiveMLS ID #10817919, Tanisha Lopez, Coldwell Banker Realty. GAMLS
- $2,300,0008 bd7 ba6.1k sqft1253 Brooklawn Rd NE, Brookhaven, GA 30319ActiveMLS ID #10801446, Dolly Dabiri, eXp Realty. GAMLS
- $2,725,0006 bd7 ba6.4k sqft4036 Statewood Rd NE, Atlanta, GA 30342ActiveMLS ID #10821629, Matthew Doyle, Compass. GAMLS
- $2,499,0006 bd6 ba5.5k sqft1546 Windsor Pkwy NE, Atlanta, GA 30319Active Under ContractMLS ID #10733709, Yan Zhao, Crye-Leike Commercial, Inc.. GAMLS
- $2,995,0005 bd4 ba4.3k sqft1640 Winterthur Close, Sandy Springs, GA 30328For SaleMLS ID #7735738, CHASE MIZELL, Atlanta Fine Homes Sotheby's International. FMLS GA
- $2,250,0005 bd4 ba4.8k sqft1164 Bonview Ln NE, Atlanta, GA 30324Active Under ContractMLS ID #10810222, Dawn Landau, Keller Williams Atlanta Midtown. GAMLS
- $1,845,0005 bd6 ba3.8k sqft585 Mountain Way NE, Atlanta, GA 30342ActiveMLS ID #10758363, Shanna Bradley, Ansley RE | Christie's Int'l RE. GAMLS
- $2,850,0005 bd8 ba8.5k sqft135 Lameloise Ln, Sandy Springs, GA 30327ActiveMLS ID #10792295, Christine L Neumann, Ansley RE | Christie's Int'l RE. GAMLS
- $1,995,0005 bd6 ba6.2k sqft181 Sentinel Pl NE, Marietta, GA 30067For SaleMLS ID #7738520, CHASE MIZELL, Atlanta Fine Homes Sotheby's International. FMLS GA
- $2,995,0005 bd7 ba5.2k sqft5373 Northland Dr, Sandy Springs, GA 30342ActiveMLS ID #10824076, Jennifer Barnes, Keller Williams Realty PeachtreeRoad. GAMLS
- $2,090,0006 bd6 ba7.3k sqft1812 Hunters Gln, Marietta, GA 30062ActiveMLS ID #10819700, Gabriela Panzera, Harry Norman Realtors. GAMLS
- $2,300,0007 bd7 ba6.5k sqft132 Lakeshore Dr NE, Marietta, GA 30067ActiveMLS ID #10798932, Johanna Galnares, Keller Williams Realty Consultants. GAMLS
- $2,500,0006 bd8 ba8.8k sqft2147 Briarwillow Dr, Atlanta, GA 30345For SaleMLS ID #7818715, Dietre Ffrench, Atlanta Fine Homes Sotheby's International. FMLS GA
- $1,749,0005 bd4 ba3.7k sqft4070 Whitewater Creek Rd NW, Atlanta, GA 30327For SaleMLS ID #7812324, SAMUEL G BAYNE II, Atlanta Fine Homes Sotheby's International. FMLS GA
- $1,789,0007 bd9 ba6.2k sqft1696 Dunwoody Pl NE, Atlanta, GA 30324ActiveMLS ID #10778920, Mikel D Muffley, Weichert Realtors - The Collective. GAMLS
