Skip main navigation
Off market
  • $5,643,300

    626 Philip Digges Dr, Great Falls, VA 22066

    5beds
    14,850sqft
    SingleFamily
    Built in 1985
    5.39 Acres Lot
    $5,643,300 Zestimate®
    $380/sqft
    $5,673 Estimated rent

    Home value

    $5,643,300

    $4.97M - $6.43M

    $5,673/mo

    Zestimate® history
    Loading
    Loading...

    Owner options

    List your home for rent

    $5,673/mo

    Rent Zestimate®

    Find your next renter with Zillow Rental Manager. Plus, with online applications, you can quickly screen prospective tenants – for free.

    Learn more

    $5,673/mo

    Rent Zestimate®

    Refinance and save

    $35,224/mo

    Est. payment

    Refinancing to a lower rate could help reduce your monthly payments and save thousands over the life of the loan.

    See today's rates

    $35,224/mo

    Est. payment

    Explore your selling options

    Work with a Zillow partner agent

    Leverage their expertise and Zillow's premium Showcase listings to get your home seen by more buyers.

    Get started

    List with your own agent

    Get your home in front of millions of buyers by listing it on Zillow.

    Learn how to do it

    Sell it yourself

    Take full control of how buyers see your home on Zillow by listing For Sale by Owner (FSBO).

    List your home

    What's special

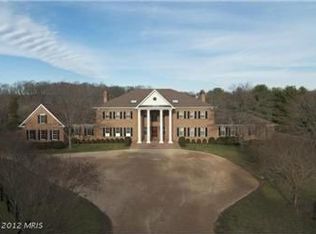
    3% co-op. The utmost privacy, immaculate architectural features, and unique historical relevance in every detail support the foundation of this magnificent home. Escape to Tuscany at this lakeside chateau, which spans 14,000+ square feet with every luxury amenity. Built by BOWA in 2005, this home demonstrates the value of quality construction with meticulous attention to every detail. Located just minutes from the village of Great Falls, this five-bedroom, 10-bath property evokes an atmosphere of respite and security, while at the same time portrays a well-curated collection of art! The pea-gravel driveway circles at the front entry where reclaimed Gothic doors from an Argentine Castle greet guests and welcome them into a light-filled, two-story foyer complete with a Tiffany stained-glass window and chandelier from an Anheuser Busch warehouse! Throughout the first floor, vintage, salvaged oak floors are visible. Just beyond the foyer, the gallery space is adorned with hand carved pine dado paneling from St. Luke s Church in Glasgow, England. A concealed powder room can be found behind a hidden door. The opposite end of the gallery holds a 500-gallon salt-water aquarium. Adept for the most passionate culinary artists yet intimate enough for household gatherings, the gourmet kitchen has every feature imaginable. Dual islands, a warming-drawer, prep sink, range, and vintage elements such as the French castors on the island, Italian hand-painted tiles, a cozy keeping room fireplace sitting area, and the salvaged, stained-glass pantry doors tie this eclectic space together. There is even a special place for the household pets in their own unique cage crafted from a reclaimed Italian fence! French doors from both the kitchen and gallery lead to a spacious screened porch with pool, lawn and lake views. The kitchen flows seamlessly into the family room highlighted by an extraordinary Renaissance carved limestone walk-in fireplace from Burgundy, France. Hand-carved wood beams and a wood-clad, cathedral ceiling finish off the space. Adjacent to the family room behind antique Chinese pocket doors is a lounge area (formerly used as a media room), whose fireplace is flanked by two gorgeous stained-glass windows. Just down the hall and off of the stately yet comfortable dining room is a considerable wine cellar with an advanced temperature control system. The luxury continues in the main level master suite, outfitted with a fireplace next to built-in shelves and cabinets, and a sunny sitting room that opens via French doors to a private screened porch. The master bath features heated travertine floors, a custom-made marble tub, separate shower, and a custom concrete vanity with Italian iron posts. Upstairs, a private family room with vaulted beamed ceiling stands just off the main staircase. Three additional bedrooms with en suite baths and walk-in closets (each closet has a "secret" playroom), along with a laundry room and guest/in-law suite with kitchenette, can be found on this level. There is also a cigar room (used as study or meditation room) behind double teak wood doors, with hand-painted Italian tile flooring and a built-in fan exhaust system. The lower level features a fitness room with a reclaimed quatrefoil door that opens to the vegetable garden, a designated craft room, home theater, recreation room with wet bar, billiards room, and French doors leading to gorgeous outdoor spaces. Outside in the rear, an enclosed porch and multiple terraces overlook a luxurious custom pool, spa, landscaped grounds and private lake bordering the property's 5+ acres. A three-car garage, generator and underground sprinkler system provide additional conveniences. High-end construction elements include slate roof, copper gutters and stone-clad exterior, providing exceptional insulation and low maintenance. This estate is remarkably stunning in every way. An abundance of artistic treasures with all of the modern conveniences!

    This property is off market, which means it's not currently listed for sale or rent on Zillow. This may be different from what's available on other websites or public sources.

    Facts & features

    Interior

    Bedrooms & bathrooms
    • Bedrooms: 5
    • Bathrooms: 10
    • Full bathrooms: 7
    • 1/2 bathrooms: 3
    Heating
    • Forced air, Gas
    Cooling
    • Central
    Appliances
    • Included: Dishwasher, Dryer, Freezer, Microwave, Refrigerator, Washer
    Features
    • Kitchen Island, Pantry, Walk-In Closet(s), Built-Ins, Dining Area, Wood Floors, Studio, Bar, Butlers Pantry, Attic, Wet/Dry Bar, Entry Level Bedroom, Formal/Separate Dining Room, Breakfast Area, Kitchen - Table Space, Family Room Off Kitchen, Curved Staircase, Wine Storage, Stain/Lead Glass, Additional Stairway
    • Flooring: Tile, Other, Hardwood
    • Has fireplace: Yes
    Interior area
    • Total interior livable area: 14,850 sqft
    • Finished area below ground: 5000

    Property

    Parking
    • Total spaces: 3
    • Parking features: Garage - Attached
    Accessibility
    • Accessibility features: Other
    Features
    • Exterior features: Stone
    • Pool features: Private
    • Has spa: Yes
    • Has view: Yes
    • View description: Water
    • Has water view: Yes
    • Water view: Water
    • Frontage length: Water Frontage Ft:300
    Lot
    • Size: 5.39 Acres
    Details
    • Parcel number: 0131060005
    • Special conditions: Standard

    Construction

    Type & style
    • Home type: SingleFamily
    • Architectural style: French, Villa
    Materials
    • Stone
    • Roof: Other
    Condition
    • Year built: 1985

    Community & HOA

    HOA
    • Has HOA: Yes
    • HOA fee: $58 monthly
    Location
    • Region: Great Falls

    Financial & listing details

    • Price per square foot: $380/sqft
    • Tax assessed value: $5,093,570
    • Annual tax amount: $58,882

    Price history

    DateEventPrice
    9/27/2021Sold$4,200,000-7.6%$283/sqft
    Source: Bright MLS #VAFX1206760 Report a problem
    8/30/2021Contingent$4,545,000$306/sqft
    Source: Bright MLS #VAFX1206760 Report a problem
    6/19/2021Listed for sale$4,545,000$306/sqft
    Source: Bright MLS #VAFX1206760 Report a problem
    5/24/2021Listing removed--
    Source: Long & Foster Broker Feed Report a problem
    9/30/2020Listed for sale$4,545,000$306/sqft
    Source: Bright MLS #VAFX1155620 Report a problem
    5/20/2020Listing removed$4,545,000$306/sqft
    Source: Long & Foster Real Estate, Inc. #1004315509 Report a problem
    3/19/2019Price change$4,545,000-1.1%$306/sqft
    Source: Long & Foster Real Estate, Inc. #1004315509 Report a problem
    3/1/2019Pending sale$4,595,000$309/sqft
    Source: Long & Foster Real Estate, Inc. #1004315509 Report a problem
    2/25/2019Price change$4,595,000-6.1%$309/sqft
    Source: Long & Foster Real Estate, Inc. #1004315509 Report a problem
    4/6/2018Price change$4,895,000+2%$330/sqft
    Source: Long & Foster Real Estate, Inc. #1004315509 Report a problem
    1/8/2018Listed for sale$4,800,000-4%$323/sqft
    Source: Long & Foster Real Estate, Inc. #1004315509 Report a problem
    8/24/2016Listing removed$4,999,995$337/sqft
    Source: TTR Sotheby's International Realty #FX8711823 Report a problem
    11/8/2015Price change$4,999,995-7.2%$337/sqft
    Source: TTR Sotheby's International Realty #FX8711823 Report a problem
    4/14/2015Listed for sale$5,390,000$363/sqft
    Source: TTR Sotheby's International Realty #FX8597520 Report a problem
    12/20/2014Listing removed$5,390,000$363/sqft
    Source: TTR Sotheby's International Realty #FX8323531 Report a problem
    4/22/2014Listed for sale$5,390,000+439%$363/sqft
    Source: TTR Sotheby's International Realty #FX8323531 Report a problem
    8/2/1999Sold$1,000,000$67/sqft
    Source: Public Record Report a problem

    Public tax history

    YearProperty taxesTax assessment
    2025$58,882 +4%$5,093,570 +4.2%
    2024$56,608 +4.2%$4,886,280 +1.5%
    2023$54,343 +13.5%$4,815,470 +15.1%
    2022$47,859 $4,185,300 +2.4%
    2021-- $4,088,300 +3%
    2020$46,964 -5.9%$3,968,210 -5.9%
    2019$49,933 -3.1%$4,219,100 -3.1%
    2018$51,537 +1.9%$4,354,650
    2017$50,558 +0.2%$4,354,650
    2016$50,449 +73.5%$4,354,650 +67.1%
    2015$29,077 -4.5%$2,605,490 -4.7%
    2014$30,442 $2,733,890 +10.3%
    2013-- $2,479,300 +2.9%
    2012-- $2,409,720 -4.2%
    2011-- $2,514,150 -8.8%
    2010-- $2,758,050 -6.1%
    2009-- $2,937,330 -8.4%
    2008-- $3,207,500 -6.1%
    2007-- $3,417,010 +143.1%
    2003-- $1,405,520 +7%
    2002-- $1,313,570 +30%
    2001-- $1,010,440
    Find assessor info on the county website

    Neighborhood: 22066

    Nearby schools

    GreatSchools rating
    Schools provided by the listing agent
    • Elementary: GREAT FALLS
    • Middle: COOPER
    • High: LANGLEY
    • District: FAIRFAX COUNTY PUBLIC SCHOOLS

    Source: The MLS. This data may not be complete. We recommend contacting the local school district to confirm school assignments for this home.

    Get a cash offer in 3 minutes
    Find out how much your home could sell for in as little as 3 minutes with a no-obligation cash offer.
    Estimated market value
    $5,643,300
    Get a cash offer in 3 minutes
    Find out how much your home could sell for in as little as 3 minutes with a no-obligation cash offer.
    Estimated market value
    $5,643,300