This is Alamo Heights ISD! What an opportunity to own property in AHISD for this low price and this house is MOVE-IN READY!! Welcome to "Cementville Ranch" a charming single-story, ranch-style home built in 1960 located in the heart of San Antonio and feeds into the prestigious Alamo Heights Independent School District. The property features three spacious bedrooms and one and a half bathrooms, with a well-laid-out floor plan that offers a unique blend of mid-century character and modern convenience. The cozy kitchen is equipped with essential amenities for an effortless cooking experience, and a breakfast table positioned in front of a large window makes it a gathering place in the home, rather than just a room where one member of the family cooks alone. Adding to the communal space is a screened-in porch accessible from both the kitchen and the primary bedroom, which expands the space of this efficeint home and offers 180-degree views of the lush backyard, enclosed by a new wood privacy fence ensuring tranquility and privacy. A workroom accessible from the screened-in porch houses not only the washer and dryer but also offers ample additional storage space. The covered parking area ensures your vehicle is protected from the elements while the converted one-car garage provides flexibility for an extra bedroom, living space, or office. To facilitate an easy move-in experience for prospective buyers, the seller is conveying essential appliances including refrigerator and washer/dryer along with providing a $5,000 concession. Rest easy knowing that there are no immediate maintenance needs as today marks the installation of a brand-new roof! This home is not just about its structural features but also about offering access to quality education within Alamo Heights ISD - making it an ideal abode for families prioritizing educational excellence and in a thriving community. We named this house the Cementville Ranch to pay homage to the neighborhood that was once located in the area and is a nod to the ranch-style home on the property. Prior to the development of The Quarry Market, the area was the home to Cementville and the Alamo Quarry. The company originally named San Antonio Portland Cement produced cement for buildings, roads, and structures throughout the area. More important than the cement company were the people who worked here and the families who lived here. The company built a neighborhood here where generations of families lived, worked, went to school, and grew up. That neighborhood was called Cementville. Remnants of Cementville stand in the form of steel and concrete smokestacks at the Quarry shopping center today.
Sold
Price Unknown
626 PINEWOOD LN, San Antonio, TX 78216
3beds
1,329sqft
Single Family Residence
Built in 1960
7,056 Square Feet Lot
$242,800 Zestimate®
$--/sqft
$1,893 Estimated rent
Home value
$242,800
$226,000 - $260,000
$1,893/mo
Zestimate® history
Owner options
List your home for rent
$1,893/mo
Rent Zestimate®
Find your next renter with Zillow Rental Manager. Plus, with online applications, you can quickly screen prospective tenants – for free.
$1,893/mo
Rent Zestimate®
Refinance and save
Refinancing to a lower rate could help reduce your monthly payments and save thousands over the life of the loan.
Explore your selling options
Work with a Zillow partner agent
Leverage their expertise and Zillow's premium Showcase listings to get your home seen by more buyers.
Get startedList with your own agent
Get your home in front of millions of buyers by listing it on Zillow.
Learn how to do itSell it yourself
Take full control of how buyers see your home on Zillow by listing For Sale by Owner (FSBO).
List your homeWhat's special
Brand-new roofBreakfast tableNew wood privacy fenceCovered parking areaScreened-in porchWell-laid-out floor planCozy kitchen
Zillow last checked:
Listing updated:
Listed by:
Susanne Marco TREC #646834 (210) 632-8400,
Phyllis Browning Company
Source: LERA MLS,MLS#: 1737698
Facts & features
Interior
Bedrooms & bathrooms
- Bedrooms: 3
- Bathrooms: 2
- Full bathrooms: 1
- 1/2 bathrooms: 1
Primary bedroom
- Area: 276
- Dimensions: 23 x 12
Bedroom 2
- Area: 110
- Dimensions: 11 x 10
Bedroom 3
- Area: 132
- Dimensions: 12 x 11
Primary bathroom
- Features: Tub/Shower Combo, Single Vanity
- Area: 35
- Dimensions: 7 x 5
Dining room
- Area: 81
- Dimensions: 9 x 9
Family room
- Area: 150
- Dimensions: 15 x 10
Kitchen
- Area: 96
- Dimensions: 12 x 8
Living room
- Area: 132
- Dimensions: 11 x 12
Heating
- Central, Window Unit, Electric
Cooling
- Central Air, Two Window/Wall
Appliances
- Included: Self Cleaning Oven, Range, Dishwasher, Gas Water Heater
- Laundry: Washer Hookup, Dryer Connection
Features
- Two Living Area, Liv/Din Combo, Eat-in Kitchen, Shop, Utility Room Inside, Master Downstairs
- Flooring: Carpet, Ceramic Tile
- Has basement: No
- Has fireplace: No
- Fireplace features: Not Applicable
Interior area
- Total structure area: 1,329
- Total interior livable area: 1,329 sqft
Property
Parking
- Total spaces: 1
- Parking features: None, One Car Carport
- Carport spaces: 1
Features
- Levels: One
- Stories: 1
- Patio & porch: Covered
- Pool features: None
- Fencing: Privacy
Lot
- Size: 7,056 Square Feet
Details
- Parcel number: 124440150300
Construction
Type & style
- Home type: SingleFamily
- Property subtype: Single Family Residence
Materials
- Siding
- Foundation: Slab
- Roof: Composition
Condition
- Pre-Owned
- New construction: No
- Year built: 1960
Details
- Warranty included: Yes
Utilities & green energy
- Electric: CPS
- Gas: CPS
- Sewer: SAWS, Sewer System
- Water: SAWS, Water System
Community & HOA
Community
- Features: None
- Security: Smoke Detector(s), Security System Owned
- Subdivision: Ridgeview
Location
- Region: San Antonio
Financial & listing details
- Tax assessed value: $245,530
- Annual tax amount: $5,421
- Date on market: 9/11/2025
- Cumulative days on market: 99 days
- Listing terms: Conventional,FHA,VA Loan,Cash
Price history
| Date | Event | Price |
|---|---|---|
| 3/29/2024 | Sold | -- |
Source:  LERA MLS #1737698 Report a problem LERA MLS #1737698 Report a problem | ||
| 3/15/2024 | Pending sale | $229,000$172/sqft |
Source: LERA MLS #1737698 Report a problem | ||
| 2/12/2024 | Price change | $229,000-4.5%$172/sqft |
Source: LERA MLS #1737698 Report a problem | ||
| 2/2/2024 | Price change | $239,900-2.4%$181/sqft |
Source: LERA MLS #1737698 Report a problem | ||
| 1/27/2024 | Price change | $245,900-1.2%$185/sqft |
Source: LERA MLS #1737698 Report a problem | ||
| 12/29/2023 | Price change | $249,000-3.9%$187/sqft |
Source: LERA MLS #1737698 Report a problem | ||
| 12/7/2023 | Listed for sale | $259,000$195/sqft |
Source: LERA MLS #1737698 Report a problem | ||
| 9/5/2008 | Sold | -- |
Source: LERA MLS #705871 Report a problem | ||
Public tax history
| Year | Property taxes | Tax assessment |
|---|---|---|
| 2025 | $3,607 -18.5% | $245,530 +0.6% |
| 2024 | $4,428 -20.6% | $244,000 -1.5% |
| 2023 | $5,576 +3.1% | $247,650 +10.8% |
| 2022 | $5,410 +137.8% | $223,470 +13.9% |
| 2021 | $2,275 | $196,130 +7.8% |
| 2020 | $2,275 -47.4% | $181,980 +5.2% |
| 2019 | $4,322 | $172,980 -2.2% |
| 2018 | $4,322 +1.5% | $176,950 +4.2% |
| 2017 | $4,256 +7.4% | $169,890 +7.4% |
| 2016 | $3,961 +51.6% | $158,120 +24% |
| 2015 | $2,613 | $127,510 +23.4% |
| 2014 | $2,613 | $103,370 +7.6% |
| 2013 | -- | $96,070 -3.3% |
| 2012 | -- | $99,320 -1% |
| 2011 | -- | $100,290 +5.7% |
| 2010 | -- | $94,880 +2% |
| 2009 | -- | $93,000 -21.1% |
| 2008 | -- | $117,900 +9.1% |
| 2007 | -- | $108,020 +2.4% |
| 2006 | -- | $105,490 +9.7% |
| 2005 | -- | $96,200 |
| 2004 | -- | -- |
| 2003 | -- | -- |
| 2002 | -- | -- |
| 2001 | -- | -- |
| 2000 | -- | -- |
Find assessor info on the county website
Neighborhood: Shearer Hills - Ridgeview
Nearby homes
- $150,6003 bd1 ba912 sqft630 Pinewood Ln, San Antonio, TX 78216Off Market
- $276,3003 bd2 ba1.4k sqft622 Pinewood Ln, San Antonio, TX 78216Off Market
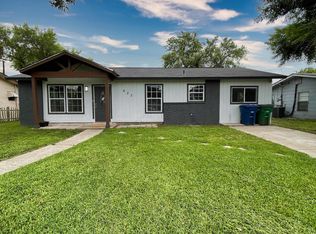
- $209,9003 bd1 ba920 sqft634 Pinewood Ln, San Antonio, TX 78216For Sale
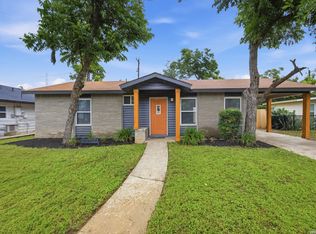
- $--4 bd2 ba1.3k sqft618 Pinewood Ln, San Antonio, TX 78216Sold

- $179,5003 bd2 ba1.1k sqft627 Pinewood Ln, San Antonio, TX 78216Off Market
- $216,7003 bd1 ba2.1k sqft623 Pinewood Ln, San Antonio, TX 78216Off Market
- $311,2004 bd2 ba1.4k sqft631 Pinewood Ln, San Antonio, TX 78216Off Market
- $174,7003 bd1 ba912 sqft610 Pinewood Ln, San Antonio, TX 78216Off Market
Nearby schools
GreatSchools rating
- NAHoward Early Childhood CenterGrades: PK-KDistance: 0.9 mi
- 9/10Alamo Heights Junior High SchoolGrades: 6-8Distance: 1.2 mi
- 7/10Alamo Heights High SchoolGrades: 9-12Distance: 1.5 mi
Schools provided by the listing agent
- Elementary: Cambridge
- Middle: Alamo Heights
- High: Alamo Heights
- District: Alamo Heights I.S.D.
Source: LERA MLS. This data may not be complete. We recommend contacting the local school district to confirm school assignments for this home.
Get a cash offer in 3 minutes
Find out how much your home could sell for in as little as 3 minutes with a no-obligation cash offer.
Estimated market value
$242,800
Get a cash offer in 3 minutes
Find out how much your home could sell for in as little as 3 minutes with a no-obligation cash offer.
Estimated market value
$242,800
- Texas
- Bexar County
- San Antonio
- 78216
- Shearer Hills - Ridgeview
- 626 PINEWOOD LN
Nearby cities
Nearby neighborhoods
Nearby zip codes
Other San Antonio Topics
