Skip main navigation
Sold for $575,000
  • $575,000

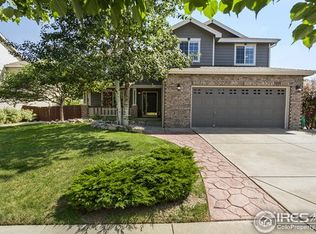
    626 Prichett Ct, Fort Collins, CO 80525

    4beds
    2,422sqft
    Single Family Residence
    Built in 2002
    8,854 Square Feet Lot
    $575,000 Zestimate®
    $237/sqft
    $2,999 Estimated rent

    Home value

    $575,000

    $546,000 - $604,000

    $2,999/mo

    Zestimate® history
    Loading
    Loading...

    Owner options

    List your home for rent

    $2,999/mo

    Rent Zestimate®

    Find your next renter with Zillow Rental Manager. Plus, with online applications, you can quickly screen prospective tenants – for free.

    Learn more

    $2,999/mo

    Rent Zestimate®

    Refinance and save

    $4,471/mo

    Est. payment

    Refinancing to a lower rate could help reduce your monthly payments and save thousands over the life of the loan.

    See today's rates

    $4,471/mo

    Est. payment

    Explore your selling options

    Work with a Zillow partner agent

    Leverage their expertise and Zillow's premium Showcase listings to get your home seen by more buyers.

    Get started

    List with your own agent

    Get your home in front of millions of buyers by listing it on Zillow.

    Learn how to do it

    Sell it yourself

    Take full control of how buyers see your home on Zillow by listing For Sale by Owner (FSBO).

    List your home

    What's special

    Nestled within the highly sought-after Ridgewood Hills community and conveniently located between Loveland and Fort Collins, this exceptional residence is quietly positioned on a private cul-de-sac, offering tranquility and the absence of through traffic. Thoughtfully designed with both elegance and functionality in mind, the home showcases a flowing open-concept floor plan complemented by vaulted ceilings, bay windows, hardwood flooring, and a striking open staircase that sets a sophisticated tone upon entry. The heart of the home is anchored by a well-appointed kitchen featuring stainless steel appliances, seamlessly connecting to the inviting family room highlighted by a warm gas fireplace. A formal dining room and additional living space provide graceful spaces for entertaining, hosting special occasions, or enjoying everyday comfort. The expansive primary suite serves as a wonderful retreat, offering generous space, a 3/4 master bath with double sinks, and a spacious walk-in closet. Each secondary bedroom is equally well-considered, all featuring walk-in closets for exceptional storage and comfort. A three-car garage and an unfinished basement present abundant opportunity for storage or future expansion. Situated on an impressive lot, the outdoor space is truly a standout. The beautifully landscaped backyard offers ample room to relax or entertain, enhanced by an ample concrete patio that is ideal for al fresco dining and gatherings. Residents of Ridgewood Hills enjoy access to neighborhood parks, a community pool, playgrounds, and nearby hiking trails, all just minutes from Coyote Ridge Elementary School and the scenic beauty of Horsetooth Reservoir. Ideally located and thoughtfully designed, this residence is competitively priced for today's market. An outstanding opportunity awaits, welcome home! ***Photos and 3D walk-through to come.***

    Zillow last checked:

    Listing updated:

    Listed by:

    Michelle Wilson 970-584-4829,

    Western Plains Realty, LLC

    Bought with:

    Sara Horner, 100070300

    Group Mulberry

    Source: IRES as distributed by MLS GRID,MLS#: 1048659MLS Logo

    Facts & features

    Interior

    Bedrooms & bathrooms
    • Bedrooms: 4
    • Bathrooms: 3
    • Full bathrooms: 1
    • 3/4 bathrooms: 1
    • 1/2 bathrooms: 1
    • Main level bathrooms: 1
    Primary bedroom
    • Description: Carpet
    • Features: 3/4 Primary Bath
    • Level: Upper
    • Area: 168 Square Feet
    • Dimensions: 12 x 14
    Bedroom 2
    • Description: Carpet
    • Level: Upper
    • Area: 132 Square Feet
    • Dimensions: 11 x 12
    Bedroom 3
    • Description: Carpet
    • Level: Upper
    • Area: 130 Square Feet
    • Dimensions: 10 x 13
    Bedroom 4
    • Description: Carpet
    • Level: Upper
    • Area: 90 Square Feet
    • Dimensions: 9 x 10
    Dining room
    • Description: Wood
    • Level: Main
    • Area: 120 Square Feet
    • Dimensions: 10 x 12
    Family room
    • Description: Wood
    • Level: Main
    • Area: 224 Square Feet
    • Dimensions: 14 x 16
    Kitchen
    • Description: Tile
    • Level: Main
    • Area: 160 Square Feet
    • Dimensions: 10 x 16
    Laundry
    • Description: Wood
    • Level: Main
    • Area: 30 Square Feet
    • Dimensions: 5 x 6
    Living room
    • Description: Wood
    • Level: Main
    • Area: 182 Square Feet
    • Dimensions: 13 x 14
    Heating
    • Forced Air
    Cooling
    • Central Air, Ceiling Fan(s)
    Appliances
    • Included: Gas Range, Dishwasher, Refrigerator, Microwave, Disposal
    • Laundry: Washer/Dryer Hookup
    Features
    • Eat-in Kitchen, Separate Dining Room, Cathedral Ceiling(s), Open Floorplan, Walk-In Closet(s)
    • Windows: Window Coverings, Bay or Bow Window
    • Basement: Partial,Unfinished
    • Has fireplace: Yes
    • Fireplace features: Gas, Living Room
    Interior area
    • Total structure area: 1,966
    • Total interior livable area: 2,422 sqft
    • Finished area above ground: 1,966

    Property

    Parking
    • Total spaces: 3
    • Parking features: Garage Door Opener, Attached
    • Attached garage spaces: 3
    • Details: Attached
    Features
    • Levels: Two
    • Stories: 2
    • Patio & porch: Patio
    • Exterior features: Sprinkler System
    • Fencing: Fenced,Wood
    Lot
    • Size: 8,854 sqft
    • Features: Cul-De-Sac, Paved, Curbs, Gutters, Sidewalks, Street Light
    Details
    • Parcel number: R1599949
    • Zoning: LMN
    • Special conditions: Private Owner

    Construction

    Type & style
    • Home type: SingleFamily
    • Property subtype: Single Family Residence
    Materials
    • Frame
    • Roof: Composition
    Condition
    • New construction: No
    • Year built: 2002

    Utilities & green energy

    • Electric: City of Fort Collins
    • Gas: Xcel Energy
    • Sewer: Public Sewer
    • Water: City
    • Utilities for property: Natural Gas Available, Electricity Available, Cable Available, Satellite Avail, High Speed Avail

    Community & neighborhood

    Security
    • Security features: Fire Alarm
    Community
    • Community features: Pool, Playground, Park, Trail(s)
    Location
    • Region: Fort Collins
    • Subdivision: Ridgewood Hills PUD Third Filing

    HOA & financial

    HOA
    • Has HOA: Yes
    • HOA fee: $1,175 annually
    • Services included: Common Amenities, Snow Removal, Management
    • Association name: Ridgewood Hills Master
    • Association phone: 970-494-0609

    Other

    Other facts
    • Listing terms: Cash,Conventional,FHA,VA Loan
    • Road surface type: Asphalt

    Price history

    DateEventPrice
    1/30/2026Sold$575,000+0%$237/sqft
    Source: IRES as distributed by MLS GRID #1048659 Report a problem
    12/31/2025Pending sale$574,999$237/sqft
    Source: REcolorado as distributed by MLS GRID #IR1048659 Report a problem
    12/27/2025Listed for sale$574,999+62.1%$237/sqft
    Source: IRES as distributed by MLS GRID #1048659 Report a problem
    12/18/2025Listing removed$3,000$1/sqft
    Source: Zillow Rentals Report a problem
    11/7/2025Listed for rent$3,000$1/sqft
    Source: Zillow Rentals Report a problem
    4/19/2024Listing removed--
    Source: Zillow Rentals Report a problem
    4/6/2024Listed for rent$3,000+15.4%$1/sqft
    Source: Zillow Rentals Report a problem
    5/6/2022Listing removed--
    Source: Zillow Rental Manager Report a problem
    3/17/2022Listed for rent$2,600+30%$1/sqft
    Source: Zillow Rental Manager Report a problem
    3/24/2021Listing removed--
    Source: Owner Report a problem
    12/11/2018Listing removed$2,000$1/sqft
    Source: Owner Report a problem
    11/25/2018Listed for rent$2,000$1/sqft
    Source: Owner Report a problem
    12/20/2017Listing removed$2,000$1/sqft
    Source: Owner Report a problem
    10/27/2017Listed for rent$2,000$1/sqft
    Source: Owner Report a problem
    12/29/2015Sold$354,750-4%$146/sqft
    Source: IRES as distributed by MLS GRID #779171 Report a problem
    12/17/2015Pending sale$369,500$153/sqft
    Source: Brix Real Estate LLC #779171 Report a problem
    11/12/2015Listed for sale$369,500+52.6%$153/sqft
    Source: Brix Real Estate LLC #779171 Report a problem
    12/11/2002Sold$242,203$100/sqft
    Source: Public Record Report a problem

    Public tax history

    YearProperty taxesTax assessment
    2024$3,021 +23.7%$39,128 -1%
    2023$2,442 -2.8%$39,508 +37.7%
    2022$2,513 +3.9%$28,690 -2.8%
    2021$2,418 +1.6%$29,516 +3.9%
    2020$2,379 +9.7%$28,400 -0.7%
    2019$2,168 $28,598 +16%
    2018$2,168 $24,660
    2017$2,168 +14.9%$24,660 +9.5%
    2016$1,887 +6.9%$22,511 +0%
    2015$1,764 +7.8%$22,510 +11.2%
    2014$1,636 $20,240
    2013-- $20,240 +4.2%
    2012-- $19,420
    2011-- $19,420 -1.6%
    2010-- $19,730
    2009-- $19,730 -3.2%
    2008-- $20,380
    2007-- $20,380 +2.4%
    2006-- $19,900
    2005-- $19,900 +8.7%
    2004-- $18,310 +75.9%
    2002-- $10,410 +846.4%
    2001-- $1,100

    Find assessor info on the county website

    Neighborhood: Ridgewood Hills

    Nearby schools

    GreatSchools rating
    Schools provided by the listing agent
    • Elementary: Coyote Ridge
    • Middle: Erwin, Lucile
    • High: Loveland

    Source: IRES as distributed by MLS GRID. This data may not be complete. We recommend contacting the local school district to confirm school assignments for this home.

    Get a cash offer in 3 minutes
    Find out how much your home could sell for in as little as 3 minutes with a no-obligation cash offer.
    Estimated market value
    $575,000
    Get a cash offer in 3 minutes
    Find out how much your home could sell for in as little as 3 minutes with a no-obligation cash offer.
    Estimated market value
    $575,000