Charming 3-Bedroom Home with Screened-In Patio Near L3 Harris! Welcome to this beautiful home nestled in a quaint residential neighborhood just minutes from L3 Harris, shopping, and dining. This home features an open floor plan, perfect for entertaining, with a spacious living area that flows seamlessly into the kitchen and dining space. The kitchen boasts modern finishes, ample counter space, and plenty of storage, making meal prep a breeze. The dedicated home office will make working from home an easy task now, filled with natural light and views of the front of the property. The primary suite offers a private retreat with an ensuite bath and generous closet space. Two additional bedrooms provide flexibility for guests, as well as an additional room for a home office, or whatever suits your needs. Step outside to enjoy the extended, screened-in back patio, perfect for relaxing and unwinding while staying protected from the elements. The backyard is a great space for outdoor activities or simply soaking in the peaceful surroundings. Don't miss this opportunity to own a well-maintained home in a fantastic location! Schedule your showing today!
Sold
Street View
Price Unknown
626 Redwood Dr, Greenville, TX 75402
3beds
1,677sqft
Single Family Residence
Built in 2018
5,270 Square Feet Lot
$257,100 Zestimate®
$--/sqft
$1,955 Estimated rent
Home value
$257,100
$221,000 - $298,000
$1,955/mo
Zestimate® history
Owner options
List your home for rent
$1,955/mo
Rent Zestimate®
Find your next renter with Zillow Rental Manager. Plus, with online applications, you can quickly screen prospective tenants – for free.
$1,955/mo
Rent Zestimate®
Refinance and save
$120/mo
Est. payment
Refinancing to a lower rate could help reduce your monthly payments and save thousands over the life of the loan.
$120/mo
Est. payment
Explore your selling options
Work with a Zillow partner agent
Leverage their expertise and Zillow's premium Showcase listings to get your home seen by more buyers.
Get startedList with your own agent
Get your home in front of millions of buyers by listing it on Zillow.
Learn how to do itSell it yourself
Take full control of how buyers see your home on Zillow by listing For Sale by Owner (FSBO).
List your homeWhat's special
Modern finishesOpen floor planDedicated home officePlenty of storageNatural lightExtended screened-in back patioPeaceful surroundings
Zillow last checked:
Listing updated:
Listed by:
Lori Hawkins 0676287 903-355-8680,
Coldwell Banker Apex, REALTORS 972-772-9300
Bought with:
Susanne Haynes
Bradford Elite Real Estate LLC
Source: NTREIS,MLS#: 20857609
Facts & features
Interior
Bedrooms & bathrooms
- Bedrooms: 3
- Bathrooms: 2
- Full bathrooms: 2
Primary bedroom
- Level: First
- Dimensions: 0 x 0
Bedroom
- Level: First
- Dimensions: 0 x 0
Bedroom
- Level: First
- Dimensions: 0 x 0
Dining room
- Level: First
- Dimensions: 0 x 0
Kitchen
- Level: First
- Dimensions: 0 x 0
Living room
- Level: First
- Dimensions: 0 x 0
Office
- Level: First
- Dimensions: 0 x 0
Heating
- Central
Cooling
- Central Air
Appliances
- Included: Dishwasher
Features
- Decorative/Designer Lighting Fixtures, Granite Counters, High Speed Internet, Kitchen Island
- Flooring: Carpet, Ceramic Tile, Laminate
- Has basement: No
- Has fireplace: No
Interior area
- Total interior livable area: 1,677 sqft
Property
Parking
- Total spaces: 2
- Parking features: Driveway, Garage
- Attached garage spaces: 2
- Has uncovered spaces: Yes
Features
- Levels: One
- Stories: 1
- Patio & porch: Enclosed, Patio, Screened, Covered, Deck
- Exterior features: Deck, Rain Gutters
- Pool features: None
- Fencing: Wood
Lot
- Size: 5,270 Square Feet
- Features: Interior Lot, Landscaped
Details
- Parcel number: 205169
Construction
Type & style
- Home type: SingleFamily
- Architectural style: Traditional,Detached
- Property subtype: Single Family Residence
- Attached to another structure: Yes
Materials
- Brick, Rock, Stone
- Foundation: Slab
- Roof: Composition
Condition
- Year built: 2018
Utilities & green energy
- Sewer: Public Sewer
- Water: Public
- Utilities for property: Electricity Connected, Natural Gas Available, Sewer Available, Water Available
Community & HOA
Community
- Features: Curbs
- Subdivision: Cottonwood Ph I
HOA
- Has HOA: Yes
- Services included: Maintenance Grounds
- HOA fee: $120 annually
- HOA name: Cottonwood HOA
- HOA phone: 469-600-5080
Location
- Region: Greenville
Financial & listing details
- Tax assessed value: $273,270
- Annual tax amount: $5,763
- Date on market: 2/28/2025
- Cumulative days on market: 18 days
- Listing terms: Cash,Conventional,FHA,VA Loan
- Electric utility on property: Yes
Price history
| Date | Event | Price |
|---|---|---|
| 4/1/2025 | Sold | -- |
Source: NTREIS #20857609 Report a problem | ||
| 3/18/2025 | Pending sale | $283,000$169/sqft |
Source:  Coldwell Banker Apex, Realtors #20857609 Report a problem Coldwell Banker Apex, Realtors #20857609 Report a problem | ||
| 3/18/2025 | Contingent | $283,000$169/sqft |
Source: NTREIS #20857609 Report a problem | ||
| 2/28/2025 | Listed for sale | $283,000$169/sqft |
Source: NTREIS #20857609 Report a problem | ||
Public tax history
| Year | Property taxes | Tax assessment |
|---|---|---|
| 2025 | $2,337 -26.8% | $273,270 -2.9% |
| 2024 | $3,193 +0.9% | $281,307 +10% |
| 2023 | $3,164 -25.2% | $255,734 +10% |
| 2022 | $4,232 -3.3% | $232,485 +10% |
| 2021 | $4,374 -5.8% | $211,350 +6.8% |
| 2020 | $4,643 -9.6% | $197,840 +0.5% |
| 2019 | $5,134 +1219.5% | $196,760 +1264.5% |
| 2018 | $389 +41.4% | $14,420 +44.2% |
| 2017 | $275 | $10,000 |
Find assessor info on the county website
Neighborhood: Cottonwood
Nearby homes
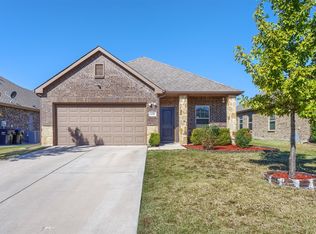
- $--3 bd2 ba1.5k sqft628 Redwood Dr, Greenville, TX 75402Sold
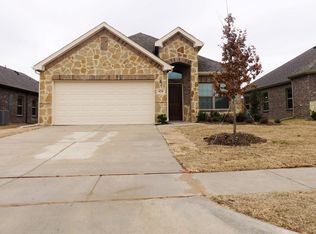
- $238,6003 bd2 ba1.5k sqft624 Redwood Dr, Greenville, TX 75402Off Market
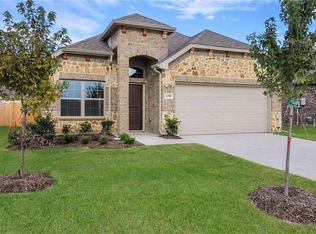
- $238,1003 bd2 ba1.5k sqft630 Redwood Dr, Greenville, TX 75402Off Market
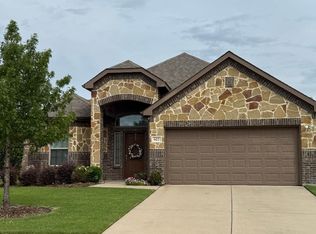
- $--3 bd2 ba1.6k sqft622 Redwood Dr, Greenville, TX 75402Sold
- $256,8004 bd2 ba1.7k sqft623 Dogwood Dr, Greenville, TX 75402Off Market
- $256,0003 bd2 ba1.8k sqft625 Dogwood Dr, Greenville, TX 75402Off Market
- $256,4003 bd2 ba1.8k sqft621 Dogwood Dr, Greenville, TX 75402Off Market
- $235,800-- bd-- ba1.5k sqft620 Redwood Dr, Greenville, TX 75402Off Market
Nearby schools
GreatSchools rating
- 5/10Lamar Elementary SchoolGrades: K-4Distance: 1 mi
- 2/10Greenville Middle SchoolGrades: 7-8Distance: 3.3 mi
- 3/10Greenville High SchoolGrades: 9-12Distance: 2.4 mi
Schools provided by the listing agent
- Elementary: Lamar
- Middle: Greenville
- High: Greenville
- District: Greenville ISD
Source: NTREIS. This data may not be complete. We recommend contacting the local school district to confirm school assignments for this home.
Get a cash offer in 3 minutes
Find out how much your home could sell for in as little as 3 minutes with a no-obligation cash offer.
Estimated market value
$257,100
Get a cash offer in 3 minutes
Find out how much your home could sell for in as little as 3 minutes with a no-obligation cash offer.
Estimated market value
$257,100
- Texas
- Hunt County
- Greenville
- 75402
- Cottonwood
- 626 Redwood Dr
