Skip main navigation
Sold for $915,000
  • $915,000

    626 Regent Pl NE, Washington, DC 20017

    4beds
    2,100sqft
    Townhouse
    Built in 2012
    1,307 Square Feet Lot
    $916,000 Zestimate®
    $436/sqft
    $4,037 Estimated rent

    Home value

    $916,000

    $870,000 - $962,000

    $4,037/mo

    Zestimate® history
    Loading
    Loading...

    Owner options

    List your home for rent

    $4,037/mo

    Rent Zestimate®

    Find your next renter with Zillow Rental Manager. Plus, with online applications, you can quickly screen prospective tenants – for free.

    Learn more

    $4,037/mo

    Rent Zestimate®

    Refinance and save

    $4,564/mo

    Est. payment

    Refinancing to a lower rate could help reduce your monthly payments and save thousands over the life of the loan.

    See today's rates

    $4,564/mo

    Est. payment

    Explore your selling options

    Work with a Zillow partner agent

    Leverage their expertise and Zillow's premium Showcase listings to get your home seen by more buyers.

    Get started

    List with your own agent

    Get your home in front of millions of buyers by listing it on Zillow.

    Learn how to do it

    Sell it yourself

    Take full control of how buyers see your home on Zillow by listing For Sale by Owner (FSBO).

    List your home

    What's special

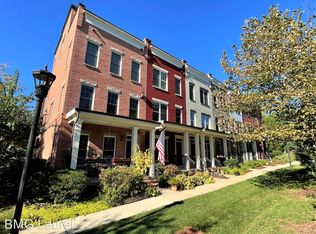
    Tucked along a quiet street in Chancellor’s Row in the heart of Brookland, this beautifully scaled four-bedroom, two-and-a-half-bath end-of-row townhome offers over 2,100 square feet of thoughtfully designed living across four expansive levels. The Southern exposure to light is unparalleled. A gracious entry foyer sets the tone, leading to a versatile private bedroom, also ideal for a home office or guest suite, alongside generous storage and direct access to an oversized two-car garage. The sun-drenched main level is designed for both elevated entertaining and effortless daily living, featuring 9-foot ceilings and an open-concept layout. The living room is anchored by a gas fireplace and custom built-ins, flowing seamlessly into a spacious dining area. The well-appointed kitchen offers stainless steel appliances, abundant cabinetry, and pantry storage, with direct access to a private balcony—perfect for morning coffee or evening dining with a gas hookup ready for grilling. A discreet powder room completes the level. Upstairs, the bedroom level provides a peaceful retreat. The primary bedroom suite features a walk-in closet and a spa-inspired en-suite bath with a soaking tub and separate glass-enclosed shower. A second bedroom with a second en-suite bath offers comfort and privacy, while the conveniently located washer and dryer enhance everyday ease. The top level boasts an airy, light-filled den with oversized windows, ideal for a movie room, recreation space, or work-from-home setup. An additional bedroom or office and dedicated storage space provide flexibility, while direct access to the rooftop terrace creates a seamless indoor/outdoor living experience. Alternatively, the large top floor closet is plumbed for an easy conversion to an additional bathroom. Located just moments from the Brookland-CUA Metro, this home offers exceptional access to downtown DC and beyond. Enjoy neighborhood favorites like Busboys and Poets, Masala Story, and Menomale, along with everyday conveniences at Yes! Organic Market and Monroe Street Market, and just three blocks away from Trader Joes. Spend weekends exploring the Brookland Arts Walk or enjoying a bike ride on the Metropolitan Branch Trail. With strong walkability, bikeability, and proximity to some of the best dining and amenities in Northeast DC, this home offers the perfect blend of neighborhood charm and urban accessibility, welcome home!

    Zillow last checked:

    Listing updated:

    Listed by:

    Jack Conway 202-997-5756,

    Compass,

    Co-Listing Agent: Megan Stohner Conway 202-262-2815,

    Compass

    Bought with:

    Katri Hunter, SP98373111

    Compass

    Source: Bright MLS,MLS#: DCDC2257882MLS Logo

    Facts & features

    Interior

    Bedrooms & bathrooms
    • Bedrooms: 4
    • Bathrooms: 3
    • Full bathrooms: 2
    • 1/2 bathrooms: 1
    • Main level bedrooms: 1
    Family room
    • Level: Upper
    Heating
    • Forced Air, Natural Gas
    Cooling
    • Central Air, Electric
    Appliances
    • Included: Oven/Range - Gas, Refrigerator, Ice Maker, Dishwasher, Disposal, Water Heater, Stainless Steel Appliance(s), Microwave, Washer, Dryer, Gas Water Heater
    • Laundry: Washer In Unit, Dryer In Unit, Upper Level
    Features
    • Kitchen Island, Upgraded Countertops, Recessed Lighting, Open Floorplan, Built-in Features, Bathroom - Walk-In Shower, Walk-In Closet(s), Bathroom - Tub Shower
    • Flooring: Hardwood, Ceramic Tile, Carpet, Wood
    • Doors: Sliding Glass, Insulated
    • Windows: Insulated Windows
    • Has basement: No
    • Number of fireplaces: 1
    • Fireplace features: Gas/Propane, Mantel(s)
    Interior area
    • Total structure area: 2,100
    • Total interior livable area: 2,100 sqft
    • Finished area above ground: 2,100

    Property

    Parking
    • Total spaces: 2
    • Parking features: Garage Door Opener, Inside Entrance, Garage Faces Front, Attached
    • Attached garage spaces: 2
    Accessibility
    • Accessibility features: None
    Features
    • Levels: Four
    • Stories: 4
    • Patio & porch: Porch, Roof Deck
    • Exterior features: Balcony
    • Pool features: None
    • Has spa: Yes
    • Spa features: Bath
    • Has view: Yes
    • View description: Panoramic, Street, Trees/Woods
    Lot
    • Size: 1,307 sqft
    • Features: Urban Land-Sassafras-Chillum
    Details
    • Additional structures: Above Grade
    • Parcel number: 3648//0856
    • Zoning: RF-1
    • Special conditions: Standard

    Construction

    Type & style
    • Home type: Townhouse
    • Architectural style: Federal
    • Property subtype: Townhouse
    Materials
    • Brick
    • Foundation: Slab
    Condition
    • Excellent,Very Good
    • New construction: No
    • Year built: 2012

    Utilities & green energy

    • Sewer: Public Sewer
    • Water: Public

    Community & neighborhood

    Location
    • Region: Washington
    • Subdivision: Chancellors Row

    HOA & financial

    HOA
    • Has HOA: Yes
    • HOA fee: $200 monthly
    • Amenities included: Tot Lots/Playground, Other
    • Services included: Management, Snow Removal, Trash, Road Maintenance, Maintenance Grounds
    • Association name: CHANCELLOR'S ROW

    Other

    Other facts
    • Listing agreement: Exclusive Right To Sell
    • Ownership: Fee Simple

    Price history

    DateEventPrice
    6/5/2026Sold$915,000-1.1%$436/sqft
    Source: Bright MLS #DCDC2257882 Report a problem
    5/31/2026Pending sale$925,000$440/sqft
    Source: Bright MLS #DCDC2257882 Report a problem
    5/8/2026Contingent$925,000$440/sqft
    Source: Bright MLS #DCDC2257882 Report a problem
    4/28/2026Listed for sale$925,000$440/sqft
    Source: Bright MLS #DCDC2257882 Report a problem

    Public tax history

    YearProperty taxesTax assessment
    2025$7,257 -6%$959,240 -5%
    2024$7,718 +4%$1,010,230 +3.9%
    2023$7,424 +6.7%$972,120 +6.7%
    2022$6,957 +2.3%$910,900 +2.4%
    2021$6,797 +1.3%$889,290 +2.8%
    2020$6,710 +2.5%$865,130 +2.5%
    2018$6,548 +2.7%$843,740 -2.2%
    2017$6,376 +9.9%$862,610 +8%
    2016$5,802 +10%$798,710 +8.6%
    2015$5,277 +9.8%$735,700 +7.9%
    2014$4,807 +9.8%$681,730 +16.7%
    2013$4,379 $584,270

    Find assessor info on the county website

    Neighborhood: Stronghold

    Nearby schools

    GreatSchools rating
    Schools provided by the listing agent
    • Elementary: Noyes
    • Middle: Brookland
    • High: Dunbar Senior
    • District: District Of Columbia Public Schools

    Source: Bright MLS. This data may not be complete. We recommend contacting the local school district to confirm school assignments for this home.

    Get a cash offer in 3 minutes
    Find out how much your home could sell for in as little as 3 minutes with a no-obligation cash offer.
    Estimated market value
    $916,000
    Get a cash offer in 3 minutes
    Find out how much your home could sell for in as little as 3 minutes with a no-obligation cash offer.
    Estimated market value
    $916,000