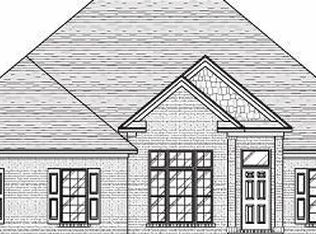
The Davenport is a split floor plan with a vaulted ceiling in the family room and a trey ceiling in the master bedroom. This open floor plan features 3 bedrooms and 2 1/2 baths, separate living and dining rooms, side entry double garage and irrigation system. Other features are 36 adjustable cabinets, granite countertops, walk in closets,9' ceilings and a covered porch over looking the lake.
This property is not currently displayed as for sale or rent on Zillow. This may be different from what's on other websites or public sources.