Skip main navigation
Off market
  • $501,200

    626 S 11th St #B, Philadelphia, PA 19147

    3beds
    1,200sqft
    Townhouse
    Built in 1983
    1,306 Square Feet Lot
    $501,200 Zestimate®
    $418/sqft
    $3,050 Estimated rent

    Home value

    $501,200

    $476,000 - $531,000

    $3,050/mo

    Zestimate® history
    Loading
    Loading...

    Owner options

    List your home for rent

    $3,050/mo

    Rent Zestimate®

    Find your next renter with Zillow Rental Manager. Plus, with online applications, you can quickly screen prospective tenants – for free.

    Learn more

    $3,050/mo

    Rent Zestimate®

    Refinance and save

    $3,048/mo

    Est. payment

    Refinancing to a lower rate could help reduce your monthly payments and save thousands over the life of the loan.

    See today's rates

    $3,048/mo

    Est. payment

    Explore your selling options

    Work with a Zillow partner agent

    Leverage their expertise and Zillow's premium Showcase listings to get your home seen by more buyers.

    Get started

    List with your own agent

    Get your home in front of millions of buyers by listing it on Zillow.

    Learn how to do it

    Sell it yourself

    Take full control of how buyers see your home on Zillow by listing For Sale by Owner (FSBO).

    List your home

    What's special

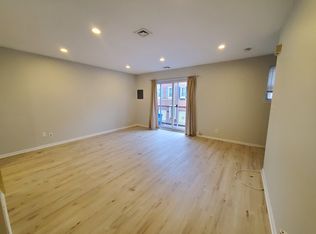
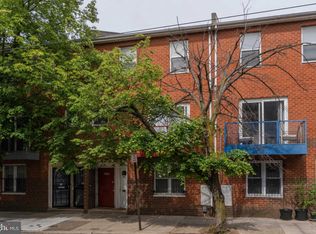
    NEW PRICE! Welcome home to 626 S 11th St #B, an absolutely beautiful, stacked townhome nestled on a quiet street in Bella Vista. Not only is this townhome move-in ready, it also allows for the option of having off-street parking in a private lot ($400/year for a spot in the lot). The moment you approach the front entrance, you will be delighted with the classic brick exterior on this tree-lined street. Neutral paint and finishes throughout the entire home are sure to please any decorating taste (or provide a blank canvas for those who love a pop of color). The main level features gorgeous hardwood flooring, recessed lighting above the dining area and access to the private balcony. Add an outdoor rug, some flower boxes/potted plants and a small table and get ready to transform this balcony into your own private outdoor oasis. The galley kitchen comes complete with tile flooring, a pantry, granite countertops and appliances (electric cook-top stove, dishwasher and refrigerator). An extra cabinet was added with wine bottle storage above, making it ideal to use as a dry bar or coffee bar! All three bedrooms and two full bathrooms are located on the upper level. A large open foyer sits at the top of the second floor and includes access to the laundry area. There is plenty of room to create a second tv/media area or a home office for those who work from home! The owners suite includes two windows that allow lots of natural light to stream inside, two separate closets and a private en suite bathroom with a tub shower. The two spare bedrooms each come complete with hardwood flooring, neutral paint and roomy closets. If you are looking for a move-in ready townhome with off-street parking, this is a must see! Contact us today to schedule your private tour!

    This property is off market, which means it's not currently listed for sale or rent on Zillow. This may be different from what's available on other websites or public sources.
    Facts & features

    Interior

    Bedrooms & bathrooms
    • Bedrooms: 3
    • Bathrooms: 2
    • Full bathrooms: 2
    Heating
    • Forced air
    Cooling
    • Central
    Appliances
    • Included: Dishwasher, Refrigerator
    Features
    • Ceiling Fan(s), Recessed Lighting, Open Floorplan, Wood Floors, Combination Dining/Living, Breakfast Area, Upgraded Countertops, Kitchen - Galley, Tub Shower, Primary Bath(s)
    • Flooring: Hardwood
    Interior area
    • Total interior livable area: 1,200 sqft
    • Finished area below ground: 0

    Property

    Parking
    • Total spaces: 1
    Features
    • Exterior features: Brick
    • Has view: Yes
    • View description: Territorial
    Lot
    • Size: 1,306 sqft
    Details
    • Parcel number: 023269310
    • Special conditions: Standard

    Construction

    Type & style
    • Home type: Townhouse
    • Architectural style: Straight Thru
    Condition
    • Year built: 1983

    Community & neighborhood

    Location
    • Region: Philadelphia
    • Municipality: PHILADELPHIA

    HOA & financial

    HOA
    • Has HOA: Yes
    • HOA fee: $8 monthly

    Other

    Other facts
    • Heating: Forced Air
    • Appliances: Dishwasher, Refrigerator, Oven/Range - Electric
    • AssociationYN: true
    • InteriorFeatures: Ceiling Fan(s), Recessed Lighting, Open Floorplan, Wood Floors, Combination Dining/Living, Breakfast Area, Upgraded Countertops, Kitchen - Galley, Tub Shower, Primary Bath(s)
    • HeatingYN: true
    • CoolingYN: true
    • ConstructionMaterials: Brick
    • StoriesTotal: 2
    • SpecialListingConditions: Standard
    • Cooling: Central Air
    • BelowGradeFinishedArea: 0
    • ParkingFeatures: Permit Required, Parking Lot, On-site - Rent
    • ArchitecturalStyle: Straight Thru
    • MlsStatus: Active
    • Municipality: PHILADELPHIA
    • StructureType: Interior Row/Townhouse
    • TaxAnnualAmount: 4316.0

    Price history

    DateEventPrice
    8/28/2021Sold$425,000$354/sqft
    Source: Public Record Report a problem
    5/4/2021Sold$425,000-5.3%$354/sqft
    Source: Agent Provided Report a problem
    4/15/2021Pending sale$449,000$374/sqft
    Source: Keller Williams #PAPH949590 Report a problem
    4/14/2021Contingent$449,000$374/sqft
    Source: Bright MLS #PAPH949590 Report a problem
    3/11/2021Price change$449,000-5.5%$374/sqft
    Source: Bright MLS #PAPH949590 Report a problem
    2/25/2021Listed for sale$475,000$396/sqft
    Source: Bright MLS #PAPH949590 Report a problem
    1/6/2021Listing removed$475,000$396/sqft
    Source: Keller Williams #PAPH949590 Report a problem
    12/11/2020Price change$475,000-4.8%$396/sqft
    Source: Keller Williams Main Line #PAPH949590 Report a problem
    11/11/2020Price change$499,000-5%$416/sqft
    Source: Keller Williams Main Line #PAPH949590 Report a problem
    10/27/2020Listed for sale$525,000+210.5%$438/sqft
    Source: Keller Williams Main Line #PAPH949590 Report a problem
    5/8/2002Sold$169,100$141/sqft
    Source: Public Record Report a problem

    Public tax history

    YearProperty taxesTax assessment
    2025$6,684 +10.8%$477,500 +10.8%
    2024$6,030 $430,800
    2023$6,030 +39.7%$430,800
    2022$4,316 --
    2021$4,316 +8.4%--
    2018$3,982 --
    2017$3,982 +14.1%--
    2016$3,490 --
    2015$3,490 --
    2014$3,490 -0.2%$261,000 +1851.3%
    2012$3,497 $13,376
    2011-- $13,376
    2010-- $13,376
    2009-- $13,376
    2008-- $13,376
    2007-- $13,376
    2006-- $13,376
    2005-- $13,376
    2004-- $13,376
    2003-- $13,376
    2002-- $13,376 -9.5%
    2000-- $14,784
    1999-- $14,784

    Find assessor info on the county website

    Neighborhood: Hawthorne

    Nearby schools

    GreatSchools rating
    Schools provided by the listing agent
    • District: THE SCHOOL DISTRICT OF PHILADELPHIA

    Source: The MLS. This data may not be complete. We recommend contacting the local school district to confirm school assignments for this home.

    Get a cash offer in 3 minutes
    Find out how much your home could sell for in as little as 3 minutes with a no-obligation cash offer.
    Estimated market value
    $501,200
    Get a cash offer in 3 minutes
    Find out how much your home could sell for in as little as 3 minutes with a no-obligation cash offer.
    Estimated market value
    $501,200