Skip main navigation
Under contract
  • Price cut: $10K (6/24)
    $189,000

    626 S 40th St, Louisville, KY 40211

    4beds
    1,800sqft
    : 
    Loading
    Get pre-qualified
    Single Family Residence
    Built in 1910
    6,098 Square Feet Lot
    $184,200 Zestimate®
    $105/sqft
    $-- HOA

    What's special

    Quaint decorative fireplaceGrand foyerCovered deckWarm front porchBig window
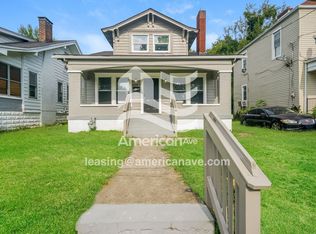
    Welcome to this Fabulous Gigantic Home!!! This house welcomes you immediately with a Warm Front Porch. When you enter the home you are greeted with a Grand Foyer which will set the stage for the rest of the home. The Living Room has High Ceilings, Big Window, New Flooring, Fixtures and Paint (all of which is throughout the entire home). The Kitchen has so much Charm and is completely remodeled. There is ample room for Family Cook night!!! And a Quaint Decorative Fireplace to give that warm country feeling. The Dining Room is right off the Kitchen. There are two entry ways to take you upstairs. Once you are upstairs you will love all the oversized bedrooms with Tall Ceilings. The Primary Bedroom is Fantastic and you will not want to leave the Primary Bathroom which showcases a Separate Tub and Shower. There is also a Hallway Full Bathroom with Tub/Shower with Subway Tile. You will find a Laundry Closet on this second level as well. Now, make your way to the Third Level where you will find the 4th Bedroom which has a split Hvac. Need more space? The basement is bright and clean and offers more storage. When you leave the home through the back door you will find a covered deck and a large back yard. So many updates. Make your appointment today to tour this home.
    23 days
    |
    332
    |
    28
    |

    Zillow last checked:

    Listing updated:

    Listed by:

    Robin L Greschel,

    RE/MAX Results

    Source: Metro Search Inc. LLC DBA Apex MLS,MLS#: 1721384MLS Logo

      Facts & features

      Interior

      Bedrooms & bathrooms
      • Bedrooms: 4
      • Bathrooms: 2
      • Full bathrooms: 2
      Primary bedroom
      • Level: Second
      • Area: 165
      • Dimensions: 15.00 x 11.00
      Bedroom
      • Level: Second
      • Area: 101.7
      • Dimensions: 9.00 x 11.30
      Bedroom
      • Level: Second
      • Area: 172.9
      • Dimensions: 13.30 x 13.00
      Bedroom
      • Level: Third
      • Area: 130
      • Dimensions: 10.00 x 13.00
      Primary bathroom
      • Level: Second
      • Area: 91
      • Dimensions: 13.00 x 7.00
      Full bathroom
      • Level: Second
      • Area: 45.6
      • Dimensions: 7.60 x 6.00
      Dining room
      • Level: First
      • Area: 154
      • Dimensions: 11.00 x 14.00
      Foyer
      • Level: First
      • Area: 132
      • Dimensions: 11.00 x 12.00
      Kitchen
      • Level: First
      • Area: 208
      • Dimensions: 16.00 x 13.00
      Laundry
      • Level: Second
      Living room
      • Level: First
      • Area: 169
      • Dimensions: 13.00 x 13.00
      Heating
      • MiniSplit/Ductless, Forced Air, Natural Gas
      Cooling
      • Central Air
      Features
      • Basement: Unfinished
      • Has fireplace: No
      Interior area
      • Total structure area: 1,560
      • Total interior livable area: 1,800 sqft
      • Finished area above ground: 1,560
      • Finished area below ground: 0

      Property

      Parking
      • Parking features: On Street, Off Street, Driveway
      • Has uncovered spaces: Yes
      Features
      • Stories: 2
      • Patio & porch: Deck, Porch
      • Fencing: None
      Lot
      • Size: 6,098 Square Feet
      • Dimensions: 40 x 147
      • Features: Sidewalk, Level
      Details
      • Parcel number: 006B01030000

      Construction

      Type & style
      • Home type: SingleFamily
      • Architectural style: Traditional
      • Property subtype: Single Family Residence
      Materials
      • Vinyl Siding
      • Foundation: Concrete Perimeter
      • Roof: Shingle
      Condition
      • Year built: 1910

      Utilities & green energy

      • Sewer: Public Sewer
      • Water: Public
      • Utilities for property: Electricity Connected, Natural Gas Connected

      Community & HOA

      Community
      • Subdivision: Guntermans
      HOA
      • Has HOA: No
      Location
      • Region: Louisville

      Financial & listing details

      • Price per square foot: $105/sqft
      • Tax assessed value: $78,040
      • Annual tax amount: $407
      • Date on market: 6/24/2026
      • Electric utility on property: Yes

        Estimated market value

        $184,200

        $175,000 - $193,000

        $1,510/mo

        Price history

        DateEventPrice
        7/14/2026Contingent$189,000$105/sqft
        Source: Metro Search Inc. LLC DBA Apex MLS #1721384 Report a problem
        6/24/2026Price change$189,000-5%$105/sqft
        Source: Metro Search Inc. LLC DBA Apex MLS #1721384 Report a problem
        6/14/2026Pending sale$199,000$111/sqft
        Source: Metro Search Inc. LLC DBA Apex MLS #1719089 Report a problem
        6/1/2026Price change$199,000-2.9%$111/sqft
        Source: Metro Search Inc. LLC DBA Apex MLS #1717084 Report a problem
        5/12/2026Price change$205,000-4.7%$114/sqft
        Source: Metro Search Inc. LLC DBA Apex MLS #1717084 Report a problem
        4/10/2026Price change$215,000-6.5%$119/sqft
        Source: Metro Search Inc. LLC DBA Apex MLS #1714011 Report a problem
        3/25/2026Price change$229,900-4.2%$128/sqft
        Source: Metro Search Inc. LLC DBA Apex MLS #1709868 Report a problem
        2/25/2026Listed for sale$239,900+328.4%$133/sqft
        Source: Metro Search Inc. LLC DBA Apex MLS #1709868 Report a problem
        7/17/2025Sold$56,000-42.3%$31/sqft
        Source: Metro Search Inc. LLC DBA Apex MLS #1690445 Report a problem
        6/26/2025Contingent$97,000$54/sqft
        Source: Metro Search Inc. LLC DBA Apex MLS #1690445 Report a problem
        6/21/2025Listed for sale$97,000+38.6%$54/sqft
        Source: Metro Search Inc. LLC DBA Apex MLS #1690445 Report a problem
        1/24/2021Listing removed--
        Source: Metro Search Inc. LLC DBA Apex MLS #1551408 Report a problem
        1/21/2020Listed for sale$70,000$39/sqft
        Source: Metro Search Inc. LLC DBA Apex MLS #1551408 Report a problem

        Public tax history

        YearProperty taxesTax assessment
        2024$407 -4.3%$78,040
        2023$425 +6028%$78,040 +90.3%
        2022$7 -13.4%$41,010
        2021$8 -65.9%$41,010
        2020$24 $41,010
        2019$24 -72%$41,010 -6.7%
        2018$84 $43,940
        2017$84 -80.9%$43,940
        2013$439 -10.5%$43,940 -10.5%
        2011$491 $49,120
        2010$491 $49,120
        2009$491 $49,120 -17.1%
        2007-- $59,270
        2006-- $59,270
        2005-- $59,270 +37.3%
        2004-- $43,170
        Find assessor info on the county website

        Monthly payment

        Est. payment

        Payment breakdown

        Explore the cost of this home by adjusting the details. Changes won't be saved.
        All calculations are estimates and provided by Zillow, Inc. for informational purposes only. Actual amounts may vary.
        HOA fees may include property taxes on listings classified as Co-Ops. Contact the listing agent and/or owner for fee details.
        Mortgage interest rates are dependent on a number of factors, including credit score, down payment, and repayment length. Interest rate data provided by Zillow Group Marketplace, Inc. as of 1/1/1970 from various mortgage lenders with which we have lead or other similar arrangements; the Estimated Payment is an average of those rates.
        See how much you could borrow to make a competitive offer.

        Climate risks

        Neighborhood: Shawnee

        Getting around

        46 / 100
        Car-Dependent
        57 / 100
        Bikeable

        Nearby schools

        GreatSchools rating

        A local agent can set up tours, give advice and negotiate with sellers.

        Browse local experts

        Similar homes