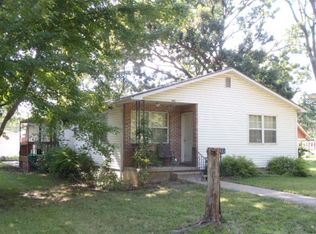
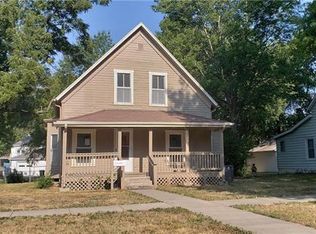
Don't miss this one. It won't last long. Just 6 blocks from OU Campus. Three bedrooms & a half bath upstairs
Sold
Zillow last checked:
Listing updated:
Bought with:
Vance Finch, SP00239393
Prestige Real Estate
Source: Heartland MLS as distributed by MLS GRID,MLS#: 2526025
Price history
| Date | Event | Price |
|---|---|---|
| 4/24/2025 | Sold | -- |
Source:  Heartland MLS as distributed by MLS GRID #2526025 Report a problem Heartland MLS as distributed by MLS GRID #2526025 Report a problem | ||
| 7/18/2024 | Listing removed | -- |
Source: Heartland MLS as distributed by MLS GRID #2453599 Report a problem | ||
| 6/3/2024 | Listed for sale | $145,000$112/sqft |
Source: Heartland MLS as distributed by MLS GRID #2453599 Report a problem | ||
| 2/5/2024 | Pending sale | $145,000$112/sqft |
Source: Heartland MLS as distributed by MLS GRID #2453599 Report a problem | ||
| 12/22/2023 | Price change | $145,000-6.5%$112/sqft |
Source: Heartland MLS as distributed by MLS GRID #2453599 Report a problem | ||
| 12/11/2023 | Price change | $155,000-7.7%$119/sqft |
Source: Heartland MLS as distributed by MLS GRID #2453599 Report a problem | ||
| 11/27/2023 | Price change | $168,000-4%$129/sqft |
Source: Heartland MLS as distributed by MLS GRID #2453599 Report a problem | ||
| 11/17/2023 | Listed for sale | $175,000+34.6%$135/sqft |
Source: Heartland MLS as distributed by MLS GRID #2453599 Report a problem | ||
| 12/3/2021 | Sold | -- |
Source: Heartland MLS as distributed by MLS GRID #2343224 Report a problem | ||
| 10/28/2021 | Pending sale | $130,000$100/sqft |
Source: Heartland MLS as distributed by MLS GRID #2343224 Report a problem | ||
| 9/23/2021 | Listed for sale | $130,000+56.6%$100/sqft |
Source: Heartland MLS as distributed by MLS GRID #2343224 Report a problem | ||
| 3/31/2018 | Sold | -- |
Source: Agent Provided Report a problem | ||
| 2/15/2018 | Pending sale | $83,000$64/sqft |
Source: Prestige Real Estate #2062242 Report a problem | ||
| 1/1/2018 | Price change | $83,000-1.8%$64/sqft |
Source: Prestige Real Estate #2062242 Report a problem | ||
| 11/4/2017 | Price change | $84,500-2.3%$65/sqft |
Source: Prestige Real Estate #2062242 Report a problem | ||
| 10/26/2017 | Price change | $86,500-1.6%$67/sqft |
Source: Prestige Real Estate #2062242 Report a problem | ||
| 9/10/2017 | Price change | $87,900-2.2%$68/sqft |
Source: Prestige Real Estate #2062242 Report a problem | ||
| 8/26/2017 | Price change | $89,900-2.8%$69/sqft |
Source: Prestige Real Estate #2062242 Report a problem | ||
| 8/10/2017 | Listed for sale | $92,500+23.4%$71/sqft |
Source: Prestige Real Estate #2062242 Report a problem | ||
| 1/13/2013 | Sold | -- |
Source: Agent Provided Report a problem | ||
| 9/21/2012 | Pending sale | $74,950$58/sqft |
Source: Reece & Nichols #1758930 Report a problem | ||
| 8/22/2012 | Listed for sale | $74,950$58/sqft |
Source: Reece & Nichols #1758930 Report a problem | ||
| 5/12/2012 | Listing removed | $74,950$58/sqft |
Source: Reece & Nichols #1758930 Report a problem | ||
| 12/31/2011 | Listed for sale | $74,950+15.3%$58/sqft |
Source: Reece and Nichols Realtors #1758930 Report a problem | ||
| 11/10/2010 | Sold | -- |
Source: Agent Provided Report a problem | ||
| 9/4/2010 | Price change | $65,000-3.7%$50/sqft |
Source: Reece and Nichols Realtors #1680515 Report a problem | ||
| 6/24/2010 | Listed for sale | $67,500$52/sqft |
Source: Reece and Nichols Realtors #1680515 Report a problem | ||
Get a cash offer in 3 minutes
Find out how much your home could sell for in as little as 3 minutes with a no-obligation cash offer.
Estimated market value
$135,800
