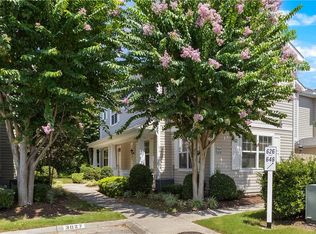
Beautifully maintained townhouse in sought-after Cedar Lakes community with 3 bedrooms and 2 1/2 baths. The kitchen shines with brand-new stainless-steel appliances, including a gas range, microwave, French door refrigerator, and dishwasher, along with a new disposal and faucet. The entire home has been professionally painted, offering a fresh, move-in ready feel. Major systems are updated with a roof approximately 10 years old, HVAC replaced in 2020, and a brand-new hot water heater with an Apollo system providing supplemental heat, and windows replaced about 6 years ago. All toilets are new. Enjoy relaxing in the screened-in porch. Washer/Dryer and Gas Fireplace convey as-is. Great Bridge school district and just minutes from shopping, dining, parks, City Hall and easy access throughout Hampton Roads. Homeowner's Association includes a pool and clubhouse.
Under contract
$315,000
626 S Lake Cir, Chesapeake, VA 23322
3beds
1,472sqft
Townhouse
Built in 1992
2,178 Square Feet Lot
$315,700 Zestimate®
$214/sqft
$48/mo HOA
What's special
Gas fireplace convey as-isNew disposal and faucetScreened-in porchGas rangeFrench door refrigerator
- 50 days
- 376
- 17
Likely to sell faster than
Zillow last checked:
Listing updated:
Listed by:
Faye Zinas,
Wainwright Real Estate 757-495-1900
Source: REIN Inc.,MLS#: 10644227
Facts & features
Interior
Bedrooms & bathrooms
- Bedrooms: 3
- Bathrooms: 3
- Full bathrooms: 2
- 1/2 bathrooms: 1
Rooms
- Room types: Attic, Breakfast Area, PBR with Bath, Utility Closet
Primary bedroom
- Level: Second
Bedroom
- Level: Second
Full bathroom
- Level: Second
Great room
- Level: First
Kitchen
- Level: First
Utility room
- Level: First
Heating
- Natural Gas, Other
Cooling
- Central Air
Appliances
- Included: Dishwasher, Disposal, Dryer, Microwave, Gas Range, Refrigerator, Washer, Gas Water Heater
Features
- Ceiling Fan(s), Entrance Foyer
- Flooring: Carpet, Vinyl
- Attic: Scuttle
- Number of fireplaces: 1
- Fireplace features: Fireplace Gas-natural
Interior area
- Total interior livable area: 1,472 sqft
Video & virtual tour
Property
Parking
- Total spaces: 2
- Parking features: 2 Space, Driveway
- Has uncovered spaces: Yes
Accessibility
- Accessibility features: Main Floor Laundry
Features
- Levels: Two
- Stories: 2
- Patio & porch: Screened Porch
- Pool features: None, Association
- Has spa: Yes
- Spa features: Bath
- Fencing: Back Yard,Wood,Fenced
- On waterfront: Yes
- Waterfront features: Creek
Lot
- Size: 2,178 Square Feet
Details
- Parcel number: 0595001000820
- Zoning: RTH1
Construction
Type & style
- Home type: Townhouse
- Property subtype: Townhouse
- Attached to another structure: Yes
Materials
- Brick, Vinyl Siding
- Foundation: Slab
- Roof: Asphalt Shingle
Condition
- New construction: No
- Year built: 1992
Utilities & green energy
- Sewer: City/County
- Water: City/County
- Utilities for property: Cable Hookup
Community & HOA
Community
- Subdivision: Cedar Lakes
HOA
- Has HOA: Yes
- Amenities included: Clubhouse, Landscaping, Pool
- HOA fee: $48 monthly
Location
- Region: Chesapeake
Financial & listing details
- Price per square foot: $214/sqft
- Tax assessed value: $278,900
- Annual tax amount: $2,817
- Date on market: 7/16/2026
Estimated market value
$315,700
$300,000 - $331,000
$2,404/mo
Price history
Price history is unavailable.
Public tax history
| Year | Property taxes | Tax assessment |
|---|---|---|
| 2025 | $2,817 +1.3% | $278,900 +1.3% |
| 2024 | $2,780 +9.1% | $275,200 +9.1% |
| 2023 | $2,547 +5.2% | $252,200 +9.4% |
| 2022 | $2,420 +14.6% | $230,500 +14.6% |
| 2021 | $2,112 | $201,100 +2.8% |
| 2020 | -- | $195,600 +3.6% |
| 2019 | $1,982 | $188,800 |
| 2018 | $1,982 +6.8% | $188,800 +6.8% |
| 2017 | $1,855 +5% | $176,700 +5% |
| 2016 | $1,767 -4.2% | $168,300 -4.2% |
| 2015 | $1,844 | $175,600 -1.9% |
| 2014 | $1,844 +1.3% | $179,000 +3.3% |
| 2013 | $1,820 | $173,300 |
| 2012 | $1,820 -8% | $173,300 -8% |
| 2011 | $1,977 -2.4% | $188,300 -2.4% |
| 2010 | $2,027 -7.7% | $193,000 -7.7% |
| 2009 | $2,196 +3% | $209,100 +3% |
| 2008 | $2,132 -0.4% | $203,000 +0.6% |
| 2007 | $2,139 +0.5% | $201,800 +5.3% |
| 2006 | $2,128 +44.4% | $191,700 +66.6% |
| 2004 | $1,473 +9% | $115,100 +9% |
| 2003 | $1,352 +11.7% | $105,600 +11.7% |
| 2002 | $1,210 +5.5% | $94,500 +5.5% |
| 2001 | $1,147 | $89,600 |
Find assessor info on the county website
Monthly payment
Est. payment
Payment breakdown
Explore the cost of this home by adjusting the details. Changes won't be saved.Climate risks
Neighborhood: Great Bridge
Nearby schools
Schools provided by the listing agent
- Elementary: Great Bridge Primary
- Middle: Great Bridge Middle
- High: Great Bridge
Source: REIN Inc.. This data may not be complete. We recommend contacting the local school district to confirm school assignments for this home.

Similar homes
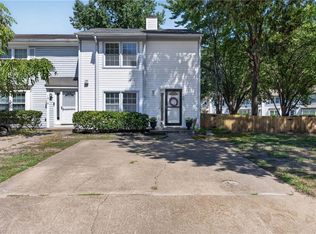
- $345,0003 bd3 ba1.8k sqft628 Lacy Oak Dr, Chesapeake, VA 23320For Sale
 MLS ID #10650238, Drew Miller. REIN Inc.
 - $295,0003 bd2 ba1.7k sqft1 Sandy Point Ln Unit 216, Chesapeake, VA 23320For Sale
 MLS ID #10648784, Christina Fleck. REIN Inc.
 - $325,0002 bd3 ba1.5k sqft1115 Warrington Blvd, Chesapeake, VA 23320For Sale
 MLS ID #10645916, Dawn Crocker. REIN Inc.
 - $280,0003 bd2 ba1.1k sqft1920 Devonwood Cmn, Chesapeake, VA 23320For Sale
 MLS ID #10650367, Marjorie Worley. REIN Inc.
