Skip main navigation
Off market
  • $600,000

    626 S Lakemont Ave, Winter Park, FL 32792

    3beds
    2,077sqft
    Single Family Residence
    Built in 1963
    9,361 Square Feet Lot
    $600,000 Zestimate®
    $289/sqft
    $2,937 Estimated rent

    Home value

    $600,000

    $558,000 - $648,000

    $2,937/mo

    Zestimate® history
    Loading
    Loading...

    Owner options

    List your home for rent

    $2,937/mo

    Rent Zestimate®

    Find your next renter with Zillow Rental Manager. Plus, with online applications, you can quickly screen prospective tenants – for free.

    Learn more

    $2,937/mo

    Rent Zestimate®

    Refinance and save

    $4,318/mo

    Est. payment

    Refinancing to a lower rate could help reduce your monthly payments and save thousands over the life of the loan.

    See today's rates

    $4,318/mo

    Est. payment

    Explore your selling options

    Work with a Zillow partner agent

    Leverage their expertise and Zillow's premium Showcase listings to get your home seen by more buyers.

    Get started

    List with your own agent

    Get your home in front of millions of buyers by listing it on Zillow.

    Learn how to do it

    Sell it yourself

    Take full control of how buyers see your home on Zillow by listing For Sale by Owner (FSBO).

    List your home

    What's special

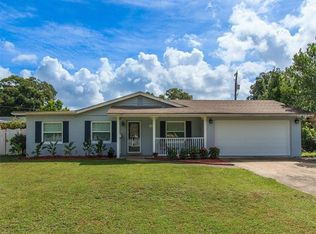
    One or more photo(s) has been virtually staged. JUST LISTED after COMPLETE REMODEL 3 Bedroom 2 Bathroom in the heart of Winter Park. 3D TOUR this home from the comfort of your own by clicking Virtual Tour tab. Experience the luxury of BRAND NEW BATHROOMS, NEW FLOORING throughout, NEW UPGRADED LIGHT fixtures, NEW INTERIOR/EXTERIOR PAINT, STAINLESS STEEL APPLIANCES - This home will meet demands of the pickiest buyer. Designer touches throughout. AdventHealth and VA Hospitals within half mile each. Zoned for A rated Winter Park schools. Top School with an IB Program in the Orlando Area Winter Park High is less than half mile away. Less than a mile to Baldwin Park. Enjoy the luxury of Park Ave or artisan craft venues on Corrine Dr of Auduborn each just within two and a half mile. Lakefront campuses of active senior living Westminster Winter Park one block down the street. OPEN FLOOR PLAN with SPLIT BEDROOMS offers FORMAL LIVING room and spacious Family room. CIRCULAR DRIVEWAY and two car garage for plenty of parking spots. Call to see this home today!

    This property is not currently displayed as for sale or rent on Zillow. This may be different from what's on other websites or public sources.
    Originating MLS: Orlando Regional

    Facts & features

    Interior

    Bedrooms & bathrooms
    • Bedrooms: 3
    • Bathrooms: 2
    • Full bathrooms: 2
    Heating
    • Forced air
    Cooling
    • Central
    Features
    • Ceiling Fans(s), Open Floorplan, Split Bedroom, Stone Counters, Living Room/Dining Room Combo
    • Windows: Blinds
    • Has fireplace: Yes
    • Fireplace features: Wood Burning, Family Room
    Interior area
    • Structure area source: Estimated
    • Total interior livable area: 2,077 sqft

    Property

    Parking
    • Parking features: Garage
    Features
    • Levels: One
    • Patio & porch: Patio, Porch, Screened, Front Porch, Rear Porch
    Lot
    • Size: 9,361 Square Feet
    • Features: In City Limits, Near Public Transit, Level/Flat, Sidewalk
    • Residential vegetation: Mature Landscaping, Trees/Landscaped
    Details
    • Parcel number: 302209413101040
    • Zoning: R-1A

    Construction

    Type & style
    • Home type: SingleFamily
    • Architectural style: Ranch
    • Property subtype: Single Family Residence
    Materials
    • masonry
    • Roof: Composition
    Condition
    • Completed
    • Year built: 1963

    Utilities & green energy

    • Sewer: Public Sewer
    • Water: Public
    • Utilities for property: Sprinkler Well, Cable Available, Street Lights, Cable Connected, Fire Hydrant

    Community & HOA

    Community
    • Subdivision: KENILWORTH SHORES SEC 4
    Location
    • Region: Winter Park

    Financial & listing details

    • Price per square foot: $289/sqft
    • Tax assessed value: $423,512
    • Annual tax amount: $4,738
    • Listing terms: Cash, Conventional, FHA, VA Loan
    • Ownership: Fee Simple

    Price history

    DateEventPrice
    10/2/2019Sold$370,000-1.3%$178/sqft
    Source: Public Record Report a problem
    8/4/2019Listed for sale$375,000+7.1%$181/sqft
    Source: CFL REAL ESTATE LLC #O5764155 Report a problem
    6/22/2019Listing removed$350,000$169/sqft
    Source: CFL REAL ESTATE LLC #O5764155 Report a problem
    4/19/2019Price change$350,000-2.7%$169/sqft
    Source: CFL REAL ESTATE LLC #O5764155 Report a problem
    3/18/2019Price change$359,800-4.8%$173/sqft
    Source: CFL REAL ESTATE LLC #O5764155 Report a problem
    2/15/2019Listed for sale$378,000+180%$182/sqft
    Source: CFL REAL ESTATE LLC #O5764155 Report a problem
    12/5/2008Sold$135,000-55.6%$65/sqft
    Source: Public Record Report a problem
    7/5/2006Sold$304,200+17%$146/sqft
    Source: Public Record Report a problem
    5/3/2005Sold$260,000+188.9%$125/sqft
    Source: Public Record Report a problem
    11/30/1994Sold$90,000$43/sqft
    Source: Public Record Report a problem

    Public tax history

    YearProperty taxesTax assessment
    2024$4,738 +4.4%$327,548 +3%
    2023$4,540 +9.1%$318,008 +3%
    2022$4,159 +1.3%$308,746 +3%
    2021$4,108 -0.1%$299,753 +1.4%
    2020$4,111 -10.9%$295,614 +6.5%
    2019$4,612 +8.8%$277,489 +10%
    2018$4,240 $252,263 +10%
    2017$4,240 +10.2%$229,330 +0.7%
    2016$3,849 +0.6%$227,789 -0.4%
    2015$3,826 +15%$228,639 +21.1%
    2014$3,327 +4.7%$188,850 +4.2%
    2013$3,178 +2.8%$181,305 +3.6%
    2012$3,090 -7.5%$174,971 -7.1%
    2011$3,341 -6%$188,444 -8.9%
    2010$3,554 $206,863 -7%
    2009-- $222,471 -12.4%
    2008$4,163 -0.3%$254,046 -0.9%
    2007$4,174 +3.7%$256,390 +14%
    2006$4,024 +14.6%$224,976 +18.4%
    2005$3,510 +16.1%$189,975 +14.7%
    2004$3,023 +4.7%$165,612 +1.2%
    2003$2,887 +10.8%$163,582 +10.7%
    2002$2,606 +17.2%$147,760 +18.7%
    2001$2,225 +3%$124,461 +3.9%
    2000$2,160 $119,810
    Find assessor info on the county website

    Neighborhood: 32792

    Nearby schools

    GreatSchools rating
    Schools provided by the listing agent
    • Elementary: Brookshire Elem
    • Middle: Glenridge Middle
    • High: Winter Park High

    Source: The MLS. This data may not be complete. We recommend contacting the local school district to confirm school assignments for this home.

    Get a cash offer in 3 minutes
    Find out how much your home could sell for in as little as 3 minutes with a no-obligation cash offer.
    Estimated market value
    $600,000
    Get a cash offer in 3 minutes
    Find out how much your home could sell for in as little as 3 minutes with a no-obligation cash offer.
    Estimated market value
    $600,000