Timeless craftsmanship and architectural presence define this remarkable 1900-built stone residence, once owned by a former Lt. Governor. Prominently positioned on the corner of S. Pacific and E. Dillon Streets near the University of Montana Western, this stately home sits on 5 city lots and offers more than 4,000 sqft filled with historic character, curated detail and thoughtful updates. A separate 2 bed, 2 bath guest cabin rental provides an opportunity for supplemental income.
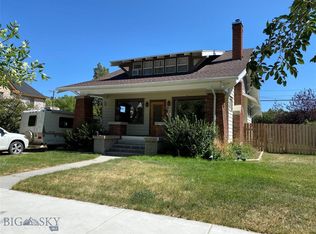
The exterior makes a lasting impression with stone masonry, classic columns, ornate details and curved front windows with stained glass accents, framed by an expansive wraparound front porch. A stamped concrete walkway leads to the front door where beautiful woodwork, hardwood floors and original light fixtures reflect the quality and craftsmanship of the early 1900s. The grand staircase serves as a standout focal point with detailed woodwork and vintage lighting.
The main level features a large living room, sitting room with a wood stove, library area and formal dining room. The updated kitchen includes quality cabinetry, stainless steel appliances, a gas cooktop, eat-in island and bar sink.
All 5 bedrooms are located on the upper level, one of which features an iconic widow's walk style upper-level balcony. The primary suite offers a remodeled bathroom with a tiled shower, dual sinks and marbled tile heated floors. The guest bathroom has also been updated with tile flooring, a subway tiled shower and bead-board wall treatment. The upstairs just received new carpet in April 2026.
Further significant improvements to maintain the home include foundation reinforcement, exterior stone restoration work, roof and gutter replacements in 2020 and electrical and plumbing upgrades.
The backyard includes a large concrete patio with hardwired string lighting for grilling and entertaining, vinyl fencing and a storage shed. With approximately 0.33 acres, there is room to explore adding a garage or additional structure with city approval. Drip lines have been thoughtfully added in the flower beds and along the porch to enhance the curb appeal. The 640 sqft guest house has provided steady rental income over the last several years.
With its rich history, architectural detail and extensive updates, this is a rare opportunity to carry on the legacy of one of Dillon's most iconic homes!
Sold
Price Unknown
626 S Pacific St, Dillon, MT 59725
5beds
4,083sqft
Single Family Residence
Built in 1900
0.33 Acres Lot
$517,000 Zestimate®
$--/sqft
$2,416 Estimated rent
Home value
$517,000
Estimated sales range
Not available
$2,416/mo
Zestimate® history
Owner options
List your home for rent
$2,416/mo
Rent Zestimate®
Find your next renter with Zillow Rental Manager. Plus, with online applications, you can quickly screen prospective tenants – for free.
$2,416/mo
Rent Zestimate®
Refinance and save
Refinancing to a lower rate could help reduce your monthly payments and save thousands over the life of the loan.
Explore your selling options
Work with a Zillow partner agent
Leverage their expertise and Zillow's premium Showcase listings to get your home seen by more buyers.
Get startedList with your own agent
Get your home in front of millions of buyers by listing it on Zillow.
Learn how to do itSell it yourself
Take full control of how buyers see your home on Zillow by listing For Sale by Owner (FSBO).
List your homeWhat's special
Ornate detailsStorage shedVinyl fencingLibrary areaStone masonryExpansive wraparound front porchClassic columns
Zillow last checked:
Listing updated:
Listed by:
Terri Medina 406-865-0237,
ERA Lambros R.E. - Dillon
Bought with:
Zack Medina, BRO-108291
ERA Lambros R.E. - Dillon
Source: Big Sky Country MLS,MLS#: 410348Originating MLS: Big Sky Country MLS
Facts & features
Interior
Bedrooms & bathrooms
- Bedrooms: 5
- Bathrooms: 3
- Full bathrooms: 1
- 3/4 bathrooms: 1
- 1/2 bathrooms: 1
Rooms
- Room types: Three Quarter Bath, Dining Room, Family Room, Full Bath, Half Bath, Kitchen, Living Room, Office
Primary bedroom
- Level: Upper
Bedroom
- Level: Upper
Den
- Level: Main
Dining room
- Level: Main
Family room
- Level: Main
Other
- Level: Upper
Half bath
- Level: Main
Kitchen
- Level: Main
Living room
- Level: Main
Other
- Level: Upper
Heating
- Radiant Floor, Steam, Wood
Cooling
- Ceiling Fan(s)
Appliances
- Included: Built-In Oven, Cooktop, Dryer, Dishwasher, Freezer, Microwave, Refrigerator, Water Softener, Trash Compactor, Washer
- Laundry: In Basement
Features
- Wood Burning Stove
- Flooring: Hardwood, Partially Carpeted, Tile
- Has fireplace: Yes
- Fireplace features: Wood Burning Stove
Interior area
- Total structure area: 4,083
- Total interior livable area: 4,083 sqft
- Finished area above ground: 3,543
Property
Parking
- Parking features: No Garage
Features
- Levels: Two
- Stories: 2
- Patio & porch: Covered, Patio, Porch
- Exterior features: Landscaping
- Fencing: Partial
- Waterfront features: None
Lot
- Size: 0.33 Acres
- Features: Lawn, Landscaped
Details
- Additional structures: Guest House, Shed(s)
- Parcel number: 0000400231
- Zoning description: R2
- Special conditions: Standard
Construction
Type & style
- Home type: SingleFamily
- Property subtype: Single Family Residence
Materials
- Roof: Asphalt,Shingle
Condition
- New construction: No
- Year built: 1900
Utilities & green energy
- Sewer: Public Sewer
- Water: Public
- Utilities for property: Electricity Available, Natural Gas Available, Sewer Available, Water Available
Community & HOA
Community
- Subdivision: Other
HOA
- Has HOA: No
Location
- Region: Dillon
Financial & listing details
- Tax assessed value: $681,509
- Annual tax amount: $4,471
- Date on market: 4/15/2026
- Cumulative days on market: 442 days
- Listing terms: Cash,1031 Exchange,3rd Party Financing
- Ownership: Full
- Lease term: Month To Month
- Total actual rent: 850
- Electric utility on property: Yes
- Road surface type: Paved
Price history
| Date | Event | Price |
|---|---|---|
| 8/19/2026 | Sold | -- |
Source: Big Sky Country MLS #410348 Report a problem | ||
| 6/29/2026 | Contingent | $525,000$129/sqft |
Source: Big Sky Country MLS #410348 Report a problem | ||
| 5/22/2026 | Price change | $525,000-2.6%$129/sqft |
Source: Big Sky Country MLS #410348 Report a problem | ||
| 4/15/2026 | Listed for sale | $539,000-1.8%$132/sqft |
Source: Big Sky Country MLS #410348 Report a problem | ||
| 12/9/2025 | Listing removed | $549,000$134/sqft |
Source: Big Sky Country MLS #398394 Report a problem | ||
| 4/14/2025 | Price change | $549,000-3.5%$134/sqft |
Source: Big Sky Country MLS #398394 Report a problem | ||
| 12/6/2024 | Listed for sale | $569,000+90.3%$139/sqft |
Source: Big Sky Country MLS #398394 Report a problem | ||
| 8/12/2020 | Sold | -- |
Source: Big Sky Country MLS #345308 Report a problem | ||
| 6/5/2020 | Pending sale | $299,000$73/sqft |
Source: Beaverhead Home and Ranch RE #345308 Report a problem | ||
| 5/13/2020 | Listed for sale | $299,000+0.3%$73/sqft |
Source: Beaverhead Home and Ranch RE #345308 Report a problem | ||
| 6/5/2018 | Listing removed | $298,000$73/sqft |
Source: Beaverhead Home & Ranch Real Estate #303776 Report a problem | ||
| 10/11/2017 | Price change | $298,000-6.8%$73/sqft |
Source: Beaverhead Home & Ranch Real Estate #303776 Report a problem | ||
| 9/14/2017 | Listed for sale | $319,900$78/sqft |
Source: Beaverhead Home & Ranch Real Estate #303776 Report a problem | ||
| 8/18/2017 | Pending sale | $319,900$78/sqft |
Source: Beaverhead Home & Ranch Real Estate #303776 Report a problem | ||
| 8/4/2017 | Listed for sale | $319,900+16.4%$78/sqft |
Source: Beaverhead Home & Ranch Real Estate #303776 Report a problem | ||
| 3/2/2015 | Sold | -- |
Source: Big Sky Country MLS #195850 Report a problem | ||
| 12/31/2014 | Pending sale | $274,900$67/sqft |
Source: Prudential Montana Real Estate #195850 Report a problem | ||
| 11/8/2014 | Price change | $274,900-3.5%$67/sqft |
Source: Prudential Montana Real Estate #195850 Report a problem | ||
| 8/22/2014 | Price change | $284,900-1.7%$70/sqft |
Source: Prudential Montana Real Estate #195850 Report a problem | ||
| 6/13/2014 | Listed for sale | $289,900$71/sqft |
Source: Prudential Montana Real Estate #195850 Report a problem | ||
| 5/9/2014 | Pending sale | $289,900$71/sqft |
Source: Prudential Montana Real Estate #195850 Report a problem | ||
| 2/26/2014 | Price change | $289,900-2.7%$71/sqft |
Source: Prudential Montana Real Estate #195850 Report a problem | ||
| 6/15/2013 | Listed for sale | $297,900$73/sqft |
Source: Best of the West Properties, Inc #191391 Report a problem | ||
Public tax history
| Year | Property taxes | Tax assessment |
|---|---|---|
| 2025 | $4,071 -21.4% | $681,509 +7.5% |
| 2024 | $5,179 -1.2% | $633,855 |
| 2023 | $5,243 +22.9% | $633,855 +48.3% |
| 2022 | $4,265 +1.7% | $427,274 |
| 2021 | $4,196 +12.1% | $427,274 +20.3% |
| 2020 | $3,742 -1.4% | $355,112 |
| 2019 | $3,794 -7.6% | $355,112 +2.9% |
| 2018 | $4,105 | $345,091 |
| 2017 | -- | $345,091 +3.2% |
| 2016 | -- | $334,404 |
| 2015 | -- | $334,404 +93% |
| 2014 | -- | $173,291 -7% |
| 2013 | -- | $186,407 +2.5% |
| 2012 | $3,350 | $181,898 |
| 2011 | -- | -- |
| 2010 | -- | -- |
| 2009 | -- | -- |
| 2008 | -- | $255,960 |
| 2007 | -- | $255,960 |
| 2006 | -- | $255,960 +14.4% |
| 2005 | -- | $223,770 |
| 2004 | -- | $223,770 |
| 2003 | -- | $223,770 +98.2% |
| 2002 | -- | $112,915 |
| 2000 | -- | $112,915 |
Find assessor info on the county website
Neighborhood: 59725
Nearby homes
- $377,1005 bd1 ba3.5k sqft630 S Pacific St, Dillon, MT 59725Off Market
- $380,900-- bd-- ba920 sqft613 S Atlantic St, Dillon, MT 59725Off Market
- $289,8002 bd1 ba1.1k sqft615 S Atlantic St, Dillon, MT 59725Off Market
- $276,7003 bd1 ba1.1k sqft625 S Atlantic St, Dillon, MT 59725Off Market
- $241,6001 bd2 ba1.2k sqft634 S Pacific St, Dillon, MT 59725Off Market
- $--3 bd2 ba2.3k sqft635 S Atlantic St, Dillon, MT 59725Sold
- $451,1005 bd2 ba3k sqft611 S Pacific St, Dillon, MT 59725Off Market
- $66,7747,230 sqftS Pacific St, Dillon, MT 59725Off Market
Nearby schools
GreatSchools rating
- 8/10Parkview SchoolGrades: PK-5Distance: 0.7 mi
- 8/10Dillon Middle SchoolGrades: 6-8Distance: 0.7 mi
- 6/10Beaverhead County High SchoolGrades: 9-12Distance: 0.5 mi
- Montana
- Beaverhead County
- Dillon
- 59725
- 626 S Pacific St
