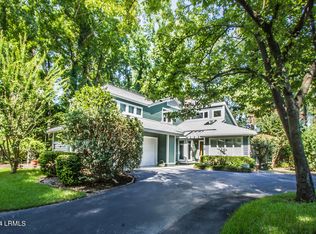
Price Improvement PLUS a Great location!! Located on the premier Cotton Dike golf course this vacant lot offers expansive views of the gorgeous fairway and provides you an opportunity to build your primary or vacation home on Dataw Island. On Dataw Island you will enjoy historical charm, natural beauty and extraordinary living. This private, waterfront community has an abundance of amenities including two premier golf courses, tennis, pickleball, bocce, indoor and outdoor swimming pool, fitness center, restaurants, clubhouse and more! A full-service marina, community kayak docks, and access to the water are all available. Dataw Island provides exceptional living and is truly a special place to call home! There is no timeframe to build on this homesite. Membership in Dataw Island Club is required.
Sold for $17,000
Zillow last checked:
Listing updated:
Bought with:
Frank Lane Baker, 41044
AgentOwned Realty
Source: Lowcountry Regional MLS,MLS#: 174412
Price history
| Date | Event | Price |
|---|---|---|
| 9/8/2026 | Listing removed | $849,900 |
Source:  Lowcountry Regional MLS #196349 Report a problem Lowcountry Regional MLS #196349 Report a problem | ||
| 7/9/2026 | Pending sale | $849,900 |
Source: Lowcountry Regional MLS #196349 Report a problem | ||
| 5/14/2026 | Listed for sale | $849,900+4899.4% |
Source: Lowcountry Regional MLS #196349 Report a problem | ||
| 5/31/2024 | Sold | $17,000-15% |
Source: Lowcountry Regional MLS #174412 Report a problem | ||
| 5/11/2024 | Pending sale | $20,000 |
Source: Lowcountry Regional MLS #174412 Report a problem | ||
| 5/6/2024 | Contingent | $20,000 |
Source: Lowcountry Regional MLS #174412 Report a problem | ||
| 2/5/2024 | Price change | $20,000-7% |
Source: Lowcountry Regional MLS #174412 Report a problem | ||
| 8/30/2023 | Price change | $21,500-10% |
Source: Lowcountry Regional MLS #174412 Report a problem | ||
| 6/6/2022 | Price change | $23,900-7.7% |
Source: Lowcountry Regional MLS #174412 Report a problem | ||
| 3/21/2022 | Price change | $25,900-12.2% |
Source: Lowcountry Regional MLS #174412 Report a problem | ||
| 1/28/2022 | Listed for sale | $29,500-15.7% |
Source: Lowcountry Regional MLS #174412 Report a problem | ||
| 7/22/2021 | Listing removed | -- |
Source:  Lowcountry Regional MLS Report a problem Lowcountry Regional MLS Report a problem | ||
| 9/19/2017 | Listed for sale | $35,000-36.4% |
Source: RE/MAX Coastal Realty #153956 Report a problem | ||
| 4/9/2011 | Listing removed | $55,000 |
Source: LOWCOUNTRY REAL ESTATE #119109 Report a problem | ||
| 8/20/2009 | Listed for sale | $55,000-8.3% |
Source: LOWCOUNTRY REAL ESTATE #119109 Report a problem | ||
| 3/8/2006 | Sold | $60,000 |
Source: Public Record Report a problem | ||
Nearby homes
- $427,8003 bd2 ba1.7k sqft624 S Reeve Rd, Saint Helena Island, SC 29920Off Market
- $448,8003 bd2 ba1.6k sqft628 S Reeve Rd, Saint Helena Island, SC 29920Off Market
- $460,4003 bd2 ba1.8k sqft630 S Reeve Rd, Saint Helena Island, SC 29920Off Market
- $382,5004 bd3 ba2.1k sqft625 S Reeve Rd, Saint Helena Island, SC 29920Sold