Your New Home in the Heart of Downtown Livermore! This charming single story home boasts 1,136 sq. ft of light-filled living space & sits on a beautiful & sizable lot on partial court - w/no rear neighbors . Charming curb appeal w/porch swings, this home is thoroughly updated throughout w/modern touches: brick fireplace w/stone hearth, easy-to-maintain engineered floors throughout, window shutters & updated electrical. Kitchen features white cabinets w/gorgeous hardware, tile backsplash, SS Samsung appliances & stone countertops. 2 bedrooms w/custom closet installs, both rooms overlook the backyard. Updated hall bathroom w/shower over tub, window & floating vanity. Off the kitchen you will find a spacious flex space which can be used as family room, home office, gym - you pick! Utility space w/laundry hook ups lead to backyard. Enjoy the incredible backyard space featuring a patio space, grass area, large wood barn/storage shed, designated fenced-in area w/ chicken coop & access to partial basement with great storage potential. Spend your time enjoying breath-taking sunsets w/expansive views of nature - this yard is perfect for entertaining, play & more. Convenient access to downtown, trails, award-winning schools, freeway(s) & wineries close by!
Sold for $1,017,000
$1,017,000
626 S South St, Livermore, CA 94550
2beds
1,136sqft
Residential, Single Family Residence
Built in 1951
6,098 Square Feet Lot
$1,007,200 Zestimate®
$895/sqft
$2,778 Estimated rent
Home value
$1,007,200
$906,000 - $1.12M
$2,778/mo
Zestimate® history
Owner options
List your home for rent
$2,778/mo
Rent Zestimate®
Find your next renter with Zillow Rental Manager. Plus, with online applications, you can quickly screen prospective tenants – for free.
$2,778/mo
Rent Zestimate®
Refinance and save
$6,523/mo
Est. payment
Refinancing to a lower rate could help reduce your monthly payments and save thousands over the life of the loan.
$6,523/mo
Est. payment
Explore your selling options
Work with a Zillow partner agent
Leverage their expertise and Zillow's premium Showcase listings to get your home seen by more buyers.
Get startedList with your own agent
Get your home in front of millions of buyers by listing it on Zillow.
Learn how to do itSell it yourself
Take full control of how buyers see your home on Zillow by listing For Sale by Owner (FSBO).
List your homeWhat's special
Zillow last checked:
Listing updated:
Listed by:
Catherine Brent DRE #01088138 510-381-1065,
Bhhs Drysdale Properties,
Kelly McCoy DRE #02095209 925-786-2681,
Bhhs Drysdale Properties
Bought with:
Jake Fahnhorst, DRE #02046694
Keller Williams Tri-valley
Source: CCAR,MLS#: 41085805
Facts & features
Interior
Bedrooms & bathrooms
- Bedrooms: 2
- Bathrooms: 1
- Full bathrooms: 1
Rooms
- Room types: 2 Bedrooms, 1 Bath, Main Entry, Dining Room, Utility Room
Bathroom
- Features: Shower Over Tub, Solid Surface, Tile, Updated Baths, Stone, Window
Kitchen
- Features: Counter - Stone, Dishwasher, Eat In Kitchen, Garbage Disposal, Gas Range/Cooktop, Microwave, Oven Built-in, Range/Oven Built-in, Refrigerator, Updated Kitchen
Heating
- Forced Air, Natural Gas, Fireplace(s)
Cooling
- Has cooling: Yes
Appliances
- Included: Dishwasher, Gas Range, Microwave, Oven, Range, Refrigerator
- Laundry: Hookups Only, Cabinets, Common Area
Features
- Updated Kitchen
- Flooring: Laminate, Tile
- Windows: Screens, Window Coverings
- Number of fireplaces: 1
- Fireplace features: Brick, Living Room, Wood Burning
Interior area
- Total structure area: 1,136
- Total interior livable area: 1,136 sqft
Property
Parking
- Parking features: RV/Boat Parking, Side Yard Access, None, RV Possible
Accessibility
- Accessibility features: None
Features
- Levels: One
- Stories: 1
- Exterior features: Garden/Play, Storage
- Pool features: None
- Fencing: Fenced,Wood
Lot
- Size: 6,098 Square Feet
- Features: Level, Front Yard, Back Yard, Landscape Back, Landscape Front
Details
- Parcel number: 0970091039
- Special conditions: Standard
- Other equipment: Irrigation Equipment
Construction
Type & style
- Home type: SingleFamily
- Architectural style: Ranch
- Property subtype: Residential, Single Family Residence
Materials
- Stucco
- Roof: Metal
Condition
- Existing
- New construction: No
- Year built: 1951
Utilities & green energy
- Electric: No Solar, 220 Volts in Laundry
Green energy
- Energy efficient items: Water Heater
Community & HOA
Community
- Subdivision: South Livermore
HOA
- Has HOA: No
Location
- Region: Livermore
Financial & listing details
- Price per square foot: $895/sqft
- Date on market: 2/20/2025
Price history
| Date | Event | Price |
|---|---|---|
| 3/18/2025 | Sold | $1,017,000+3.8%$895/sqft |
Source:  CCAR #41085805 Report a problem CCAR #41085805 Report a problem | ||
| 2/28/2025 | Pending sale | $980,000$863/sqft |
Source:  bridgeMLS/CCAR/Bay East AOR #41085805 Report a problem bridgeMLS/CCAR/Bay East AOR #41085805 Report a problem | ||
| 2/20/2025 | Listed for sale | $980,000+46.3%$863/sqft |
Source: bridgeMLS/CCAR/Bay East AOR #41085805 Report a problem | ||
| 8/10/2018 | Sold | $670,000$590/sqft |
Source: Bay East AOR #40826383 Report a problem | ||
Public tax history
Tax history is unavailable.
Neighborhood: 94550
Nearby homes
- $861,7002 bd1 ba1.1k sqft626 S S St, Livermore, CA 94550Off Market
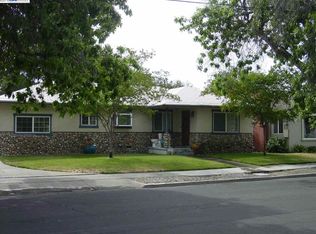
- $1,145,9003 bd2 ba1.8k sqft636 S S St, Livermore, CA 94550Off Market
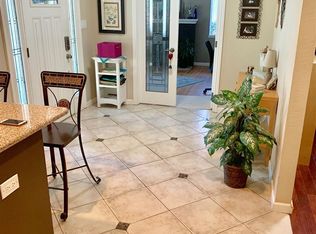
- $879,4003 bd1 ba1.1k sqft616 S S St, Livermore, CA 94550Off Market
- $972,0003 bd2 ba1.4k sqft606 S S St, Livermore, CA 94550Off Market
- $928,3003 bd2 ba1.1k sqft1286 Aaron St, Livermore, CA 94550Off Market
- $1,136,8003 bd2 ba1.5k sqft621 S S St, Livermore, CA 94550Off Market
- $1,020,7003 bd2 ba1.4k sqft613 S S St, Livermore, CA 94550Off Market
- $939,3003 bd2 ba1.3k sqft656 S S St, Livermore, CA 94550Off Market
Nearby schools
GreatSchools rating
- 9/10Sunset Elementary SchoolGrades: K-5Distance: 0.8 mi
- 7/10William Mendenhall Middle SchoolGrades: 6-8Distance: 1.1 mi
- 9/10Granada High SchoolGrades: 9-12Distance: 0.5 mi
Get a cash offer in 3 minutes
Find out how much your home could sell for in as little as 3 minutes with a no-obligation cash offer.
Estimated market value
$1,007,200
Get a cash offer in 3 minutes
Find out how much your home could sell for in as little as 3 minutes with a no-obligation cash offer.
Estimated market value
$1,007,200
- California
- Alameda County
- Livermore
- 94550
- 626 S South St
Nearby cities
Nearby zip codes
Other Livermore Topics
