Skip main navigation
Sold
  • $905,000

    626 S Union St, Westfield, IN 46074

    4beds
    3,940sqft
    Residential, Single Family Residence
    Built in 2021
    0.32 Acres Lot
    $912,300 Zestimate®
    $230/sqft
    $4,924 Estimated rent

    Home value

    $912,300

    $867,000 - $958,000

    $4,924/mo

    Zestimate® history
    Loading
    Loading...

    Owner options

    List your home for rent

    $4,924/mo

    Rent Zestimate®

    Find your next renter with Zillow Rental Manager. Plus, with online applications, you can quickly screen prospective tenants – for free.

    Learn more

    $4,924/mo

    Rent Zestimate®

    Refinance and save

    $4,505/mo

    Est. payment

    Refinancing to a lower rate could help reduce your monthly payments and save thousands over the life of the loan.

    See today's rates

    $4,505/mo

    Est. payment

    Explore your selling options

    Work with a Zillow partner agent

    Leverage their expertise and Zillow's premium Showcase listings to get your home seen by more buyers.

    Get started

    List with your own agent

    Get your home in front of millions of buyers by listing it on Zillow.

    Learn how to do it

    Sell it yourself

    Take full control of how buyers see your home on Zillow by listing For Sale by Owner (FSBO).

    List your home

    What's special

    Matte black fixturesFull-yard irrigationFinished lower levelCovered rear porchCovered front porchOpen-concept main levelScreened porch
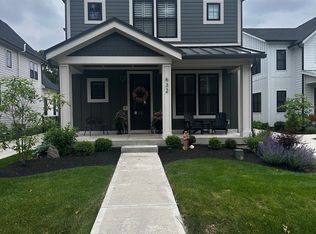
    Perfectly positioned just steps from Grand Junction Plaza, Restaurant Row, and the Midland Trace Trail, this custom modern Craftsman offers an exceptional blend of timeless design, thoughtful craftsmanship, and walkable downtown Westfield living! Set on a spacious .32-acre homesite, the home showcases classic curb appeal with a covered front porch and beautiful outdoor living spaces, including a screened porch and covered rear porch. The expansive backyard beyond the three-car garage offers endless potential-ideal for a future outdoor kitchen, firepit retreat, or pool. Inside, the open-concept main level impresses with 10-foot ceilings and a dramatic two-story vaulted great room featuring exposed beams, a shiplap fireplace, and 8-foot solid core doors throughout. The gourmet kitchen is designed for both everyday living and entertaining, highlighted by a waterfall quartz island, stacked custom cabinetry, integrated beverage center, and a discreet walk-in pantry. The dining area flows seamlessly into the great room, creating a bright and connected living space. A double-door office just off the foyer features a vaulted ceiling and designer lighting, offering a refined work-from-home environment. The main-level primary suite is privately situated at the rear of the home and features direct porch access, a vaulted ceiling with statement lighting, custom shutters, and a spa-like bath with an oversized frameless glass shower, quartz dual vanities, matte black fixtures, and two custom walk-in closets with built-ins. Upstairs, a versatile loft, two spacious bedrooms, and a full bath provide flexible living space for family or guests. The finished lower level expands your living and entertaining options with 9-foot ceilings, a quartz-topped wet bar with beverage center, a large rec room, a barn door-enclosed media or fitness area, and a private fourth bedroom with a full bath. Additional upgrades include full-yard irrigation, epoxy-coated garage floors with EV.

    Zillow last checked:

    Listing updated:

    Listed by:

    Bif Ward 317-590-7871,

    F.C. Tucker Company

    Bought with:

    Sandra Ginn

    The Agency Indy

    Source: MIBOR as distributed by MLS GRID,MLS#: 22091330MLS Logo

    Facts & features

    Interior

    Bedrooms & bathrooms
    • Bedrooms: 4
    • Bathrooms: 4
    • Full bathrooms: 3
    • 1/2 bathrooms: 1
    • Main level bathrooms: 2
    • Main level bedrooms: 1
    Bedroom 2
    • Level: Upper
    • Area: 143 Square Feet
    • Dimensions: 11x13
    Bedroom 3
    • Level: Upper
    • Area: 182 Square Feet
    • Dimensions: 13x14
    Bedroom 4
    • Level: Basement
    • Area: 182 Square Feet
    • Dimensions: 13x14
    Loft
    • Level: Upper
    • Area: 195 Square Feet
    • Dimensions: 13x15
    Heating
    • Forced Air, Natural Gas
    Cooling
    • Central Air
    Appliances
    • Included: Gas Cooktop, Dishwasher, Dryer, Electric Water Heater, Disposal, Microwave, Oven, Range Hood, Refrigerator, Washer, Water Softener Owned
    • Laundry: Main Level
    Features
    • Attic Access, Kitchen Island, Smart Thermostat, Walk-In Closet(s), Wet Bar
    • Basement: Ceiling - 9+ feet,Egress Window(s),Partially Finished
    • Attic: Access Only
    • Number of fireplaces: 1
    • Fireplace features: Gas Log, Great Room
    Interior area
    • Total structure area: 3,940
    • Total interior livable area: 3,940 sqft
    • Finished area below ground: 1,081

    Property

    Parking
    • Total spaces: 3
    • Parking features: Detached, Concrete, Garage Door Opener
    • Garage spaces: 3
    • Details: Garage Parking Other(Service Door)
    Features
    • Levels: Two
    • Stories: 2
    • Patio & porch: Covered, Screened
    • Exterior features: Sprinkler System
    Lot
    • Size: 0.32 Acres
    • Features: Sidewalks, Trees-Small (Under 20 Ft)
    Details
    • Parcel number: 291006000037002015
    • Horse amenities: None

    Construction

    Type & style
    • Home type: SingleFamily
    • Architectural style: Craftsman
    • Property subtype: Residential, Single Family Residence
    Materials
    • Cement Siding
    • Foundation: Concrete Perimeter
    Condition
    • New construction: No
    • Year built: 2021

    Utilities & green energy

    • Water: Public

    Community & HOA

    Community
    • Subdivision: Union Row
    HOA
    • Has HOA: Yes
    • Amenities included: Insurance
    • Services included: Insurance
    Location
    • Region: Westfield

    Financial & listing details

    • Price per square foot: $230/sqft
    • Tax assessed value: $812,900
    • Annual tax amount: $9,300
    • Date on market: 4/1/2026
    • Cumulative days on market: 3 days

    Price history

    DateEventPrice
    5/8/2026Sold$905,000+0.6%$230/sqft
    Source: MIBOR as distributed by MLS GRID #22091330 Report a problem
    4/3/2026Pending sale$899,900$228/sqft
    Source: MIBOR as distributed by MLS GRID #22091330 Report a problem
    4/1/2026Listed for sale$899,9000%$228/sqft
    Source: MIBOR as distributed by MLS GRID #22091330 Report a problem
    10/21/2025Listing removed$899,999$228/sqft
    Source: MIBOR as distributed by MLS GRID #22050661 Report a problem
    9/2/2025Price change$899,999-1.6%$228/sqft
    Source: MIBOR as distributed by MLS GRID #22050661 Report a problem
    7/18/2025Listed for sale$915,000+10.2%$232/sqft
    Source: MIBOR as distributed by MLS GRID #22050661 Report a problem
    4/27/2023Sold$830,000-2.2%$211/sqft
    Source: MIBOR as distributed by MLS GRID #21888020 Report a problem
    3/17/2023Pending sale$849,000$215/sqft
    Source: MIBOR as distributed by MLS GRID #21888020 Report a problem
    2/14/2023Price change$849,000-0.1%$215/sqft
    Source: MIBOR as distributed by MLS GRID #21888020 Report a problem
    11/22/2022Listed for sale$850,000$216/sqft
    Source: MIBOR as distributed by MLS GRID #21888020 Report a problem
    11/2/2022Pending sale$850,000$216/sqft
    Source: MIBOR as distributed by MLS GRID #21888020 Report a problem
    10/13/2022Listed for sale$850,000+415.2%$216/sqft
    Source: MIBOR as distributed by MLS GRID #21888020 Report a problem
    7/27/2020Sold$165,000$42/sqft
    Source: MIBOR as distributed by MLS GRID #21715311 Report a problem

    Public tax history

    YearProperty taxesTax assessment
    2025$9,259 -0.2%$812,900 +0.3%
    2024$9,274 -17.5%$810,700 +0.6%
    2023$11,246 +75276.8%$806,200 +63.2%
    2022$15 -3%$494,100 +82250%
    2021$15 $600
    2020-- $600
    Find assessor info on the county website

    Neighborhood: 46074

    Nearby schools

    GreatSchools rating
    Get a cash offer in 3 minutes
    Find out how much your home could sell for in as little as 3 minutes with a no-obligation cash offer.
    Estimated market value
    $912,300
    Get a cash offer in 3 minutes
    Find out how much your home could sell for in as little as 3 minutes with a no-obligation cash offer.
    Estimated market value
    $912,300