Skip main navigation
Sold-in house
  • $370,200

    626 S Windowpane Way, Duncan, SC 29344

    4beds
    2,852sqft
    Single Family Residence
    Built in 2016
    0.25 Acres Lot
    $370,200 Zestimate®
    $130/sqft
    $2,422 Estimated rent

    Home value

    $370,200

    $344,000 - $396,000

    $2,422/mo

    Zestimate® history
    Loading
    Loading...

    Owner options

    List your home for rent

    $2,422/mo

    Rent Zestimate®

    Find your next renter with Zillow Rental Manager. Plus, with online applications, you can quickly screen prospective tenants – for free.

    Learn more

    $2,422/mo

    Rent Zestimate®

    Refinance and save

    $2,360/mo

    Est. payment

    Refinancing to a lower rate could help reduce your monthly payments and save thousands over the life of the loan.

    See today's rates

    $2,360/mo

    Est. payment

    Explore your selling options

    Work with a Zillow partner agent

    Leverage their expertise and Zillow's premium Showcase listings to get your home seen by more buyers.

    Get started

    List with your own agent

    Get your home in front of millions of buyers by listing it on Zillow.

    Learn how to do it

    Sell it yourself

    Take full control of how buyers see your home on Zillow by listing For Sale by Owner (FSBO).

    List your home

    What's special

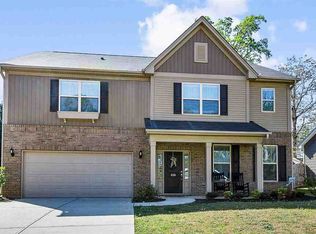
    Welcome to your new 4 bedroom 2.5 bath plus bonus room house on a cul-de-sac lot with over 2800 square feet. This neighborhood features all your hearts desires with large pools, a sports field, basketball court, new playground, and double outdoor fireplaces. Located in award winning Spartanburg District 5 School District close to BMW, shopping, schools, and interstate 85. Open floor plan living area has adjoining kitchen with large island and granite counter tops, staggered 42 inch tall cabinets, overlooking eat in breakfast area. Beautiful architectural details include arches and coffer beam ceilings in the entertaining dining room. Master suite is very spacious to match the large master bath with garden soaking tub and separate shower. There are two closets for all your special belongings. There is an additional 3 bedrooms upstairs and a bonus room to watch movies or spread out and play games. Schedule your showing today and lets get you ready to move right on in and call this place home.

    This property is not currently displayed as for sale or rent on Zillow. This may be different from what's on other websites or public sources.

    Zillow last checked:

    Listing updated:

    Listed by:

    Olivia Ott 864-237-8337,

    Ponce Realty Group

    Bought with:

    GARY GARRETT

    Ponce Realty Group

    Source: SAR as distributed by MLS GRID,MLS#: 270442MLS Logo

    Facts & features

    Interior

    Bedrooms & bathrooms
    • Bedrooms: 4
    • Bathrooms: 3
    • Full bathrooms: 2
    • 1/2 bathrooms: 1
    • Main level bathrooms: 1
    Rooms
    • Room types: Bonus, Breakfast Area, Comb. Living & Din Room, Guest Accomodations
    Heating
    • Forced Air, Gas - Natural
    Cooling
    • Central Air, Electricity
    Appliances
    • Included: Dishwasher, Microwave, Free-Standing Range, Tankless Water Heater
    Features
    • Ceiling Fan(s), Soaking Tub, Ceiling - Smooth, Solid Surface Counters, Open Floorplan
    • Flooring: Carpet, Vinyl
    • Has basement: No
    • Attic: Storage
    • Has fireplace: No
    Interior area
    • Total interior livable area: 2,852 sqft
    • Finished area above ground: 2,852
    • Finished area below ground: 0

    Property

    Parking
    • Total spaces: 2
    • Parking features: Attached, Garage Door Opener, Garage
    • Attached garage spaces: 2
    • Has uncovered spaces: Yes
    Features
    • Levels: Two
    • Stories: 2
    • Patio & porch: Patio, Porch
    • Pool features: Community
    Lot
    • Size: 0.25 Acres
    • Features: Level
    • Topography: Level
    Details
    • Parcel number: 5300054600
    • Zoning: residential
    • Special conditions: None

    Construction

    Type & style
    • Home type: SingleFamily
    • Architectural style: Craftsman
    • Property subtype: Single Family Residence
    Materials
    • Brick Veneer, Vinyl Siding
    • Foundation: Slab
    Condition
    • New construction: No
    • Year built: 2016
    Details
    • Builder name: Mungo

    Utilities & green energy

    • Sewer: Public Sewer
    • Water: Public

    Community & HOA

    Community
    • Features: Common Areas, Playground, Pool, Sidewalks
    • Security: Smoke Detector(s)
    • Subdivision: Rogers Mill
    HOA
    • Amenities included: Pool, Street Lights
    • Services included: Common Area
    • HOA fee: $440 monthly
    Location
    • Region: Duncan

    Financial & listing details

    • Price per square foot: $130/sqft
    • Annual tax amount: $1,273
    • Date on market: 9/12/2020
    • Cumulative days on market: 80 days

    Price history

    DateEventPrice
    7/2/2020Sold$250,000+20.2%$88/sqft
    Source: SAR as distributed by MLS GRID #270442 Report a problem
    4/13/2017Sold$208,000$73/sqft
    Source: Greater Greenville AOR #1333555 Report a problem

    Public tax history

    Tax history is unavailable.

    Neighborhood: 29334

    Nearby schools

    GreatSchools rating
    Schools provided by the listing agent
    • Elementary: 5-Abner Creek Elem
    • Middle: 5-Florence Chapel
    • High: 5-Byrnes High

    Source: SAR as distributed by MLS GRID. This data may not be complete. We recommend contacting the local school district to confirm school assignments for this home.

    Get pre-qualified for a loan
    At Zillow Home Loans, we can pre-qualify you in as little as 5 minutes with no impact to your credit score.

    An equal housing lender. NMLS #10287.