Enjoy this better than new custom built single level home without the higher cost, tall ceilings throughout, wide base boards, upgraded insulation, low-E double paned vinyl windows, energy efficient, air conditioning, electronic air cleaner on furnace, separate versatile living and family room, open kitchen with an island, stainless appliances, lots of natural light, primary bedroom has a walk-in closet, jetted tub and double sink vanity w/separate shower, laundry room and mud room, fenced yard with a shed and fire pit, finished garage, central vacuum, security system, easy one level living close to all the amenities, parks, shopping and restaurants.OPEN HOUSE APRIL 20TH 11:00pm-1:00PM and Sunday 1-3pm
Sold
$600,000
626 SE 66th Ave, Hillsboro, OR 97123
3beds
1,789sqft
Residential, Single Family Residence
Built in 2010
6,534 Square Feet Lot
$580,100 Zestimate®
$335/sqft
$2,686 Estimated rent
Home value
$580,100
$551,000 - $609,000
$2,686/mo
Zestimate® history
Owner options
List your home for rent
$2,686/mo
Rent Zestimate®
Find your next renter with Zillow Rental Manager. Plus, with online applications, you can quickly screen prospective tenants – for free.
$2,686/mo
Rent Zestimate®
Refinance and save
$3,867/mo
Est. payment
Refinancing to a lower rate could help reduce your monthly payments and save thousands over the life of the loan.
$3,867/mo
Est. payment
Explore your selling options
Work with a Zillow partner agent
Leverage their expertise and Zillow's premium Showcase listings to get your home seen by more buyers.
Get startedList with your own agent
Get your home in front of millions of buyers by listing it on Zillow.
Learn how to do itSell it yourself
Take full control of how buyers see your home on Zillow by listing For Sale by Owner (FSBO).
List your homeWhat's special
Zillow last checked:
Listing updated:
Listed by:
Mary West mary@gowestrealestate.net,
All Professionals Real Estate
Bought with:
Darcie VanderZanden, 200004037
Keller Williams Sunset Corridor
Source: RMLS (OR),MLS#: 24633335
Facts & features
Interior
Bedrooms & bathrooms
- Bedrooms: 3
- Bathrooms: 2
- Full bathrooms: 2
- Main level bathrooms: 2
Rooms
- Room types: Laundry, EatingArea, Mud Room, Bedroom 2, Bedroom 3, Dining Room, Family Room, Kitchen, Living Room, Primary Bedroom
Primary bedroom
- Features: Ceiling Fan, Bamboo Floor, Double Sinks, Jetted Tub, Walkin Closet
- Level: Main
- Area: 210
- Dimensions: 14 x 15
Bedroom 2
- Features: Bamboo Floor, High Ceilings
- Level: Main
- Area: 120
- Dimensions: 12 x 10
Bedroom 3
- Features: Bamboo Floor, High Ceilings
- Level: Main
- Area: 156
- Dimensions: 12 x 13
Dining room
- Features: Bamboo Floor
- Level: Main
- Area: 130
- Dimensions: 13 x 10
Family room
- Features: Daylight, Eating Area, Fireplace, Bamboo Floor, Vaulted Ceiling
- Level: Main
- Area: 208
- Dimensions: 13 x 16
Kitchen
- Features: Dishwasher, Disposal, Island, Microwave, Pantry, Bamboo Floor, Convection Oven
- Level: Main
- Area: 130
- Width: 10
Living room
- Features: Bay Window, Bamboo Floor, Wainscoting
- Level: Main
- Area: 143
- Dimensions: 13 x 11
Heating
- Forced Air, Heat Pump, Fireplace(s)
Cooling
- Heat Pump
Appliances
- Included: Convection Oven, Dishwasher, Disposal, Free-Standing Range, Free-Standing Refrigerator, Microwave, Plumbed For Ice Maker, Stainless Steel Appliance(s), Washer/Dryer, ENERGY STAR Qualified Water Heater, Gas Water Heater
- Laundry: Laundry Room
Features
- Ceiling Fan(s), Central Vacuum, Granite, High Ceilings, Vaulted Ceiling(s), Wainscoting, Built-in Features, Eat-in Kitchen, Kitchen Island, Pantry, Double Vanity, Walk-In Closet(s)
- Flooring: Bamboo
- Windows: Double Pane Windows, Bay Window(s), Daylight
- Basement: Crawl Space
- Number of fireplaces: 1
- Fireplace features: Gas
Interior area
- Total structure area: 1,789
- Total interior livable area: 1,789 sqft
Property
Parking
- Total spaces: 2
- Parking features: Driveway, Garage Door Opener, Attached
- Attached garage spaces: 2
- Has uncovered spaces: Yes
Accessibility
- Accessibility features: Garage On Main, Ground Level, Main Floor Bedroom Bath, Minimal Steps, One Level, Accessibility
Features
- Levels: One
- Stories: 1
- Patio & porch: Patio
- Exterior features: Fire Pit, Yard
- Has spa: Yes
- Spa features: Bath
- Fencing: Fenced
Lot
- Size: 6,534 Square Feet
- Features: Level, Sprinkler, SqFt 5000 to 6999
Details
- Additional structures: ToolShed
- Parcel number: R2170105
- Other equipment: Air Cleaner
Construction
Type & style
- Home type: SingleFamily
- Property subtype: Residential, Single Family Residence
Materials
- Cement Siding
- Foundation: Stem Wall
- Roof: Composition
Condition
- Approximately
- New construction: No
- Year built: 2010
Utilities & green energy
- Gas: Gas
- Sewer: Public Sewer
- Water: Public
- Utilities for property: Other Internet Service
Green energy
- Indoor air quality: Lo VOC Material
- Water conservation: Dual Flush Toilet
Community & HOA
Community
- Security: Security System Owned
HOA
- Has HOA: No
Location
- Region: Hillsboro
Financial & listing details
- Price per square foot: $335/sqft
- Tax assessed value: $584,800
- Annual tax amount: $4,501
- Date on market: 4/15/2024
- Cumulative days on market: 120 days
- Listing terms: Cash,Conventional,FHA,VA Loan
- Road surface type: Paved
Price history
| Date | Event | Price |
|---|---|---|
| 5/16/2024 | Sold | $600,000$335/sqft |
Source:  RMLS (OR) #24633335 Report a problem RMLS (OR) #24633335 Report a problem | ||
| 4/18/2024 | Pending sale | $600,000$335/sqft |
Source: RMLS (OR) #24633335 Report a problem | ||
| 4/15/2024 | Listed for sale | $600,000+650%$335/sqft |
Source: RMLS (OR) #24633335 Report a problem | ||
| 5/20/2010 | Sold | $80,000$45/sqft |
Source: Public Record Report a problem | ||
Public tax history
| Year | Property taxes | Tax assessment |
|---|---|---|
| 2025 | $4,650 +0.4% | $283,420 +3% |
| 2024 | $4,633 +2.9% | $275,170 +3% |
| 2023 | $4,501 +2.8% | $267,160 +3% |
| 2022 | $4,379 +2.1% | $259,380 |
| 2021 | $4,291 +2.2% | -- |
| 2020 | $4,198 +3% | $244,500 +3% |
| 2019 | $4,078 +4.5% | $237,380 |
| 2018 | $3,903 | $237,380 +6.1% |
| 2017 | $3,903 +6.7% | $223,760 +3% |
| 2016 | $3,659 | $217,250 +3% |
| 2015 | $3,659 +4.2% | $210,930 +3% |
| 2014 | $3,511 +2.8% | $204,790 +3% |
| 2013 | $3,416 +3.2% | $198,830 +3% |
| 2012 | $3,310 +3.8% | $193,040 -24.1% |
| 2011 | $3,190 +195.4% | $254,290 +193.4% |
| 2010 | $1,080 | $86,660 |
Find assessor info on the county website
Neighborhood: 97123
Nearby homes
- $525,8003 bd3 ba1.7k sqft630 SE 66th Ave, Hillsboro, OR 97123Off Market
- $610,7003 bd3 ba2.3k sqft602 SE 66th Ave, Hillsboro, OR 97123Off Market
- $539,2003 bd3 ba2k sqft575 SE 67th Ave, Hillsboro, OR 97123Off Market
- $541,8004 bd3 ba2k sqft619 SE 67th Ave, Hillsboro, OR 97123Off Market
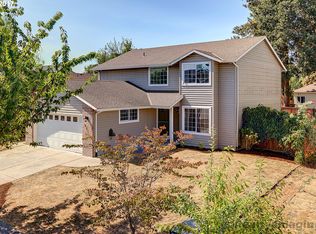
- $525,2003 bd3 ba1.8k sqft658 SE 66th Ave, Hillsboro, OR 97123Off Market
- $589,7004 bd2 ba2.3k sqft584 SE 66th Ave, Hillsboro, OR 97123Off Market
- $513,6004 bd3 ba1.8k sqft658 SE 66th Ave NE, Hillsboro, OR 97123Off Market
- $569,4004 bd3 ba2.2k sqft541 SE 67th Ave, Hillsboro, OR 97123Off Market
Nearby schools
GreatSchools rating
- 6/10Imlay Elementary SchoolGrades: K-6Distance: 0.5 mi
- 5/10R A Brown Middle SchoolGrades: 7-8Distance: 0.5 mi
- 8/10Century High SchoolGrades: 9-12Distance: 0.8 mi
Schools provided by the listing agent
- Elementary: Imlay
- Middle: Brown
- High: Century
Source: RMLS (OR). This data may not be complete. We recommend contacting the local school district to confirm school assignments for this home.
Get a cash offer in 3 minutes
Find out how much your home could sell for in as little as 3 minutes with a no-obligation cash offer.
Estimated market value
$580,100
Get a cash offer in 3 minutes
Find out how much your home could sell for in as little as 3 minutes with a no-obligation cash offer.
Estimated market value
$580,100
- Oregon
- Washington County
- Hillsboro
- 97123
- 626 SE 66th Ave
