Welcome to your new home in the X Flood Zone! This charming property boasts an open floor plan with soaring cathedral ceilings, creating a bright and spacious atmosphere. The freshly painted interior features easy-maintenance tile flooring throughout. The kitchen offers a convenient bar for casual dining or entertaining. Enjoy the privacy of a split-bedroom layout, with walk-in closets in all bedrooms and a practical Jack-and-Jill bathroom. A NEW ROOF was installed in 2023, giving you peace of mind for years to come. Additional conveniences include an interior washer/dryer hookup and a chain-link fenced backyard, perfect for pets or outdoor activities. Move-in ready and waiting for you to make it your own!
Sold for $282,000
$282,000
626 SW 27th Ter, Cape Coral, FL 33914
3beds
1,455sqft
Single Family Residence
Built in 2003
10,019 Square Feet Lot
$256,700 Zestimate®
$194/sqft
$2,020 Estimated rent
Home value
$256,700
$226,000 - $293,000
$2,020/mo
Zestimate® history
Owner options
List your home for rent
$2,020/mo
Rent Zestimate®
Find your next renter with Zillow Rental Manager. Plus, with online applications, you can quickly screen prospective tenants – for free.
$2,020/mo
Rent Zestimate®
Refinance and save
$1,849/mo
Est. payment
Refinancing to a lower rate could help reduce your monthly payments and save thousands over the life of the loan.
$1,849/mo
Est. payment
Explore your selling options
Work with a Zillow partner agent
Leverage their expertise and Zillow's premium Showcase listings to get your home seen by more buyers.
Get startedList with your own agent
Get your home in front of millions of buyers by listing it on Zillow.
Learn how to do itSell it yourself
Take full control of how buyers see your home on Zillow by listing For Sale by Owner (FSBO).
List your homeWhat's special
Zillow last checked:
Listing updated:
Listed by:
Lainy Vanderwey 941-468-1480,
MICHAEL SAUNDERS & COMPANY 941-473-7750
Bought with:
Non-Member Agent
STELLAR NON-MEMBER OFFICE
Source: Stellar MLS,MLS#: D6139187 Originating MLS: Englewood
Originating MLS: Englewood
Facts & features
Interior
Bedrooms & bathrooms
- Bedrooms: 3
- Bathrooms: 2
- Full bathrooms: 2
Rooms
- Room types: Utility Room
Primary bedroom
- Features: Ceiling Fan(s), Walk-In Closet(s)
- Level: First
- Dimensions: 12x6
Kitchen
- Features: Bar, Pantry
- Level: First
- Dimensions: 10x9
Living room
- Level: First
- Dimensions: 16x21
Heating
- Central, Electric
Cooling
- Central Air
Appliances
- Included: Dishwasher, Disposal, Electric Water Heater, Range, Refrigerator
- Laundry: Electric Dryer Hookup, Inside, Laundry Room, Washer Hookup
Features
- Cathedral Ceiling(s), Ceiling Fan(s), Open Floorplan, Primary Bedroom Main Floor, Split Bedroom, Thermostat, Walk-In Closet(s)
- Flooring: Tile
- Doors: Sliding Doors
- Has fireplace: No
Interior area
- Total structure area: 1,896
- Total interior livable area: 1,455 sqft
Property
Parking
- Total spaces: 2
- Parking features: Garage - Attached
- Attached garage spaces: 2
- Details: Garage Dimensions: 20x20
Features
- Levels: One
- Stories: 1
- Patio & porch: Covered, Enclosed, Rear Porch, Screened
- Exterior features: Rain Gutters
- Fencing: Chain Link
Lot
- Size: 10,019 Square Feet
- Dimensions: 80 x 125
Details
- Parcel number: 354423C101888.0090
- Zoning: R1-D
- Special conditions: None
Construction
Type & style
- Home type: SingleFamily
- Architectural style: Ranch
- Property subtype: Single Family Residence
- Attached to another structure: Yes
Materials
- Block, Stucco
- Foundation: Slab
- Roof: Shingle
Condition
- Completed
- New construction: No
- Year built: 2003
Utilities & green energy
- Sewer: Public Sewer
- Water: Public
- Utilities for property: BB/HS Internet Available, Electricity Connected, Sewer Connected, Water Connected
Community & HOA
Community
- Pet fee: $0 monthly
- Subdivision: CAPE CORAL
HOA
- Has HOA: No
Location
- Region: Cape Coral
Financial & listing details
- Price per square foot: $194/sqft
- Tax assessed value: $232,249
- Annual tax amount: $5,960
- Date on market: 11/21/2024
- Cumulative days on market: 22 days
- Listing terms: Cash,Conventional
- Ownership: Fee Simple
- Total actual rent: 0
- Electric utility on property: Yes
- Road surface type: Paved
Price history
| Date | Event | Price |
|---|---|---|
| 1/15/2025 | Sold | $282,000-6%$194/sqft |
Source:  Stellar MLS #D6139187 Report a problem Stellar MLS #D6139187 Report a problem | ||
| 12/13/2024 | Pending sale | $300,000$206/sqft |
Source: Stellar MLS #D6139187 Report a problem | ||
| 11/21/2024 | Listed for sale | $300,000+285.9%$206/sqft |
Source: Stellar MLS #D6139187 Report a problem | ||
| 9/16/2012 | Listing removed | $875$1/sqft |
Source: "LISA THE LEASER" AKA L. CRAMER & ASSOCIATES, INC. Report a problem | ||
| 6/21/2012 | Listed for rent | $875$1/sqft |
Source: L. Cramer and Associates Property Management. Report a problem | ||
| 6/5/2012 | Sold | $77,750+3.7%$53/sqft |
Source: Public Record Report a problem | ||
| 1/29/2012 | Price change | $75,000+8.7%$52/sqft |
Source: Aterra Realty Associates, LLC #201145235 Report a problem | ||
| 11/27/2011 | Price change | $69,000-23.2%$47/sqft |
Source: Aterra Realty Associates, LLC #201145235 Report a problem | ||
| 11/23/2011 | Listed for sale | $89,900+1184.3%$62/sqft |
Source: Aterra Realty Associates, LLC #201145235 Report a problem | ||
| 9/24/2002 | Sold | $7,000$5/sqft |
Source: Public Record Report a problem | ||
Public tax history
| Year | Property taxes | Tax assessment |
|---|---|---|
| 2025 | $4,620 -22.5% | $232,249 -13.3% |
| 2024 | $5,960 -1.5% | $267,863 -1.7% |
| 2023 | $6,053 +22.2% | $272,623 +43.1% |
| 2022 | $4,955 +9% | $190,522 |
| 2021 | $4,547 +5.5% | -- |
| 2020 | $4,311 +3.6% | $157,456 +4.8% |
| 2019 | $4,161 | $150,200 -0.5% |
| 2018 | $4,161 -1.2% | $150,996 +7.5% |
| 2017 | $4,210 +4.8% | $140,520 +8.5% |
| 2016 | $4,018 +3.9% | $129,472 +10.3% |
| 2015 | $3,868 +5% | $117,404 +9.2% |
| 2014 | $3,684 +5.6% | $107,493 +16.2% |
| 2013 | $3,489 +21.7% | $92,489 +10.8% |
| 2012 | $2,867 +7% | $83,497 +24% |
| 2011 | $2,680 +3.7% | $67,324 +10.5% |
| 2010 | $2,584 -9.4% | $60,946 -16.7% |
| 2009 | $2,851 -30.1% | $73,160 -50.8% |
| 2008 | $4,080 +16.9% | $148,770 -19.9% |
| 2007 | $3,490 -9.2% | $185,690 -6.6% |
| 2006 | $3,843 +44.2% | $198,850 +70.9% |
| 2004 | $2,665 +1568.2% | $116,330 +2050.3% |
| 2003 | $160 +42.8% | $5,410 +55% |
| 2002 | $112 | $3,490 +20.3% |
| 2000 | -- | $2,900 |
Find assessor info on the county website
Neighborhood: 33914
Nearby homes
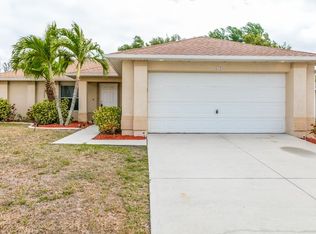
- $340,0003 bd2 ba1.4k sqft622 SW 27th Ter, Cape Coral, FL 33914Off Market
- $239,1003 bd2 ba1.3k sqft630 SW 27th Ter, Cape Coral, FL 33914Off Market
- $249,0003 bd2 ba1.3k sqft623 SW 28th St, Cape Coral, FL 33914Off Market
- $326,5004 bd2 ba1.8k sqft627 SW 28th St, Cape Coral, FL 33914Off Market
- $318,3003 bd2 ba1.4k sqft618 SW 27th Ter, Cape Coral, FL 33914Off Market
- $252,1003 bd2 ba1.1k sqft702 SW 27th Ter, Cape Coral, FL 33914Off Market
- $275,1003 bd2 ba1.4k sqft619 SW 28th St, Cape Coral, FL 33914Off Market
- $277,0003 bd2 ba1.4k sqft623 SW 27th Ter, Cape Coral, FL 33914Sold
Nearby schools
GreatSchools rating
- 6/10Pelican Elementary SchoolGrades: PK-5Distance: 1.2 mi
- 7/10Gulf Middle SchoolGrades: 6-8Distance: 1.8 mi
- 5/10Cape Coral High SchoolGrades: 9-12Distance: 0.8 mi


Get pre-qualified for a loan
At Zillow Home Loans, we can pre-qualify you in as little as 5 minutes with no impact to your credit score.An equal housing lender. NMLS #10287.
Sell for more on Zillow
Get a Zillow Showcase℠ listing at no additional cost and you could sell for .
$256,700
2% more
+$5,134
With Zillow Showcase(estimated)
$261,834
- Florida
- Lee County
- Cape Coral
- 33914
- 626 SW 27th Ter
Nearby cities
Nearby neighborhoods
Nearby zip codes
Other Cape Coral Topics
