Welcome to 626 Scholl Avenue, a charming ranch home nestled in Salisbury Township, Bethlehem, offering comfortable one-level living with plenty of potential. This inviting property features 2 bedrooms, 1 full bathroom, and hardwood flooring throughout the main living areas, creating a warm and timeless feel from the moment you step inside. The spacious living room offers a comfortable gathering space complete with a ceiling fan, while the comfortably sized bedrooms provide plenty of room for furniture, storage, and everyday living. The eat-in kitchen features stainless steel appliances and granite countertops, offering a practical and inviting space for preparing meals and enjoying casual dining. A bright sunroom adds valuable bonus space to the home and features low-maintenance LVP flooring, making it an ideal spot for relaxing, enjoying your morning coffee, or taking in views of the surrounding property. The full unfinished basement provides an abundance of room and an exciting opportunity to create additional living space, a recreation room, home gym, workshop, or whatever best suits your needs. The possibilities are endless for those looking to customize the home and make it their own. Outside, enjoy the peaceful setting from the patio overlooking the woods, offering a private backdrop for outdoor dining, entertaining, or simply unwinding at the end of the day. A major highlight of the property is the detached oversized two-car garage, complete with a dedicated workshop area. Whether you need space for vehicles, hobbies, tools, or additional storage, this versatile structure offers exceptional functionality. Conveniently located in Salisbury Township with easy access to Bethlehem, shopping, dining, parks, major roadways, and everyday amenities, 626 Scholl Avenue offers the perfect combination of comfortable living, versatile spaces, and opportunity. Whether you're a first-time buyer, downsizing, or looking for a property with room to grow, this well-maintained ranch is ready to welcome you home!
Pending
$265,000
626 Scholl Ave, Bethlehem, PA 18015
2beds
897sqft
Single Family Residence
Built in 1931
9,191 Square Feet Lot
$268,900 Zestimate®
$295/sqft
$-- HOA
What's special
- 12 days
- 1,284
- 95
Likely to sell faster than
Zillow last checked:
Listing updated:
Listed by:
Kimberly D. Rosado 484-357-9284,
Keller Williams Allentown 610-435-1800
Source: GLVR,MLS#: 784497 Originating MLS: Lehigh Valley MLS
Originating MLS: Lehigh Valley MLSFacts & features
Interior
Bedrooms & bathrooms
- Bedrooms: 2
- Bathrooms: 1
- Full bathrooms: 1
Primary bedroom
- Description: Hardwood Flooring
- Level: First
- Dimensions: 10.00 x 12.00
Bedroom
- Description: Hardwood Flooring
- Level: First
- Dimensions: 10.00 x 9.00
Breakfast room nook
- Description: Hardwood Flooring
- Level: First
- Dimensions: 9.00 x 6.00
Other
- Description: Tile Flooring
- Level: First
- Dimensions: 7.00 x 6.00
Kitchen
- Description: Hardwood Flooring, SS Appliances
- Level: First
- Dimensions: 12.00 x 10.00
Living room
- Description: Hardwood Flooring, Ceiling Fan
- Level: First
- Dimensions: 12.00 x 12.00
Sunroom
- Description: LVP Flooring
- Level: First
- Dimensions: 17.00 x 8.00
Heating
- Gas
Cooling
- None
Appliances
- Included: Dryer, Dishwasher, Electric Oven, Electric Range, Gas Water Heater, Microwave, Refrigerator, Washer
- Laundry: Lower Level
Features
- Attic, Eat-in Kitchen, Storage
- Flooring: Hardwood, Luxury Vinyl, Luxury VinylPlank, Tile
- Basement: Full
Interior area
- Total interior livable area: 897 sqft
- Finished area above ground: 897
- Finished area below ground: 0
Property
Parking
- Total spaces: 2
- Parking features: Detached, Garage
- Garage spaces: 2
Features
- Stories: 1
- Patio & porch: Patio
- Exterior features: Patio
- Has view: Yes
- View description: City Lights, Hills
Lot
- Size: 9,191 Square Feet
- Features: Sloped
- Residential vegetation: Partially Wooded
Details
- Parcel number: 641688722671 1
- Zoning: R-4 Med. Density
- Special conditions: Estate
Construction
Type & style
- Home type: SingleFamily
- Architectural style: Ranch
- Property subtype: Single Family Residence
Materials
- Brick
- Roof: Asphalt,Fiberglass
Condition
- Year built: 1931
Utilities & green energy
- Electric: Circuit Breakers
- Sewer: Public Sewer
- Water: Public
Community & HOA
Community
- Subdivision: Not in Development
Location
- Region: Bethlehem
Financial & listing details
- Price per square foot: $295/sqft
- Tax assessed value: $111,500
- Annual tax amount: $3,723
- Date on market: 9/16/2026
- Ownership type: Fee Simple
- Road surface type: Paved
Estimated market value
$268,900
$255,000 - $282,000
$1,432/mo
Price history
| Date | Event | Price |
|---|---|---|
| 9/23/2026 | Pending sale | $265,000$295/sqft |
Source:  GLVR #784497 Report a problem GLVR #784497 Report a problem | ||
| 9/18/2026 | Listed for sale | $265,000+76.7%$295/sqft |
Source: GLVR #784497 Report a problem | ||
| 11/16/2009 | Sold | $150,000-5.1%$167/sqft |
Source: Public Record Report a problem | ||
| 5/16/2009 | Price change | $158,000-2.5%$176/sqft |
Source: NCI #326938 Report a problem | ||
| 4/25/2009 | Price change | $162,000-4.1%$181/sqft |
Source: NCI #326938 Report a problem | ||
| 3/29/2009 | Listed for sale | $168,900+119.4%$188/sqft |
Source: NCI #326938 Report a problem | ||
| 2/6/2009 | Sold | $77,000-54.7%$86/sqft |
Source: Public Record Report a problem | ||
| 2/5/2009 | Listed for sale | $169,900$189/sqft |
Source: NCI #326938 Report a problem | ||
Public tax history
| Year | Property taxes | Tax assessment |
|---|---|---|
| 2026 | $3,723 +3.1% | $111,500 |
| 2025 | $3,612 +7.7% | $111,500 |
| 2024 | $3,355 +5.4% | $111,500 |
| 2023 | $3,183 | $111,500 |
| 2022 | $3,183 +6.9% | $111,500 |
| 2021 | $2,978 +4% | $111,500 |
| 2020 | $2,862 +10466% | $111,500 |
| 2019 | $27 | $111,500 |
| 2018 | $27 | $111,500 |
| 2017 | -- | $111,500 |
| 2016 | -- | $111,500 |
| 2015 | -- | $111,500 |
| 2014 | -- | $111,500 +174.3% |
| 2012 | -- | $40,650 |
| 2011 | -- | $40,650 |
| 2010 | -- | $40,650 |
| 2009 | -- | $40,650 |
| 2008 | -- | $40,650 |
| 2007 | -- | $40,650 |
| 2006 | -- | $40,650 |
| 2005 | -- | $40,650 |
| 2004 | -- | $40,650 |
| 2003 | -- | $40,650 |
| 2002 | -- | $40,650 |
| 2000 | -- | $40,650 |
Find assessor info on the county website
Monthly payment
Est. payment
Payment breakdown
Explore the cost of this home by adjusting the details. Changes won't be saved.Climate risks
Neighborhood: 18015
Nearby schools
Schools provided by the listing agent
- Elementary: Salisbury
- Middle: Salisbury
- High: Salisbury
- District: Salisbury
Source: GLVR. This data may not be complete. We recommend contacting the local school district to confirm school assignments for this home.
Similar homes
- $250,0003 bd1 ba1k sqft616 Forrest St, Fountain Hill, PA 18015For Sale
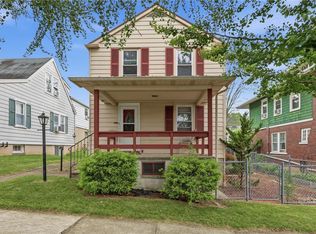 MLS ID #779048, Kimberly D. Rosado, Keller Williams Allentown. GLVR
 - $275,0005 bd2 ba1.3k sqft806 Carlton Ave, Bethlehem, PA 18015For Sale
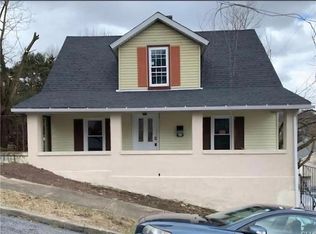 MLS ID #782197, Amy Y. Ling, Ling Realty Inc. GLVR
 - $265,0003 bd2 ba1.3k sqft215 S 18th St, Allentown, PA 18104For Sale
 MLS ID #784465, Jose Ortiz, I-Do Real Estate. GLVR
 - $224,9003 bd1 ba1.2k sqft901 Vernon St, Bethlehem, PA 18015For Sale
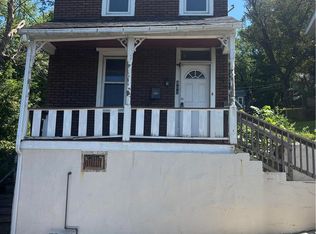 MLS ID #774612, Jenny A. Ramos, Nic Zawarski and Sons REALTORS. GLVR
 - $309,9003 bd3 ba1.2k sqft1324 Fretz Ave, Allentown, PA 18103For Sale
 MLS ID #PALH2016794, Mercedes Davis, Pagoda Realty ERA Powered. Bright MLS
 - $317,9993 bd2 ba1.3k sqft926 S Filmore St #922, Allentown, PA 18103For SaleMLS ID #PALH2016772, Paige Middleton, Realty One Group Exclusive. Bright MLS
