Cash buyers only! Bring your vision and take advantage of this great opportunity in Governor Mifflin Schools. This four-bedroom, two-bath Cape is ready for someone to pick up where the seller left off and complete the renovations to make it their own. The main level features a living room, kitchen, two bedrooms, and a full bath, while the upper level offers two additional bedrooms and a second full bath. A full basement provides plenty of storage and utility space. The property also features newer windows on the house, a partially fenced yard, and a shed. The standout feature is the impressive three-car detached garage, complete with oversized front and rear doors—perfect for vehicles, hobbies, storage, or workshop space. Call for additional info or to schedule showing.
For sale
$324,900
626 Sheerlund Rd, Reading, PA 19607
4beds
1,165sqft
Single Family Residence
Built in 1997
10,454 Square Feet Lot
$-- Zestimate®
$279/sqft
$-- HOA
What's special
Partially fenced yardImpressive three-car detached garage
- 1 day |
- 241 |
- 12 |
Zillow last checked:
Listing updated:
Listed by:
Kelly Spayd 484-256-8818,
Keller Williams Platinum Realty - Wyomissing 6108981441
Source: Bright MLS,MLS#: PABK2076966
Facts & features
Interior
Bedrooms & bathrooms
- Bedrooms: 4
- Bathrooms: 2
- Full bathrooms: 2
- Main level bathrooms: 1
- Main level bedrooms: 2
Rooms
- Room types: Living Room, Bedroom 2, Bedroom 3, Bedroom 4, Kitchen, Bedroom 1
Bedroom 1
- Level: Main
- Area: 195 Square Feet
- Dimensions: 13 X 15
Bedroom 2
- Level: Main
- Area: 88 Square Feet
- Dimensions: 8 X 11
Bedroom 3
- Level: Upper
- Area: 209 Square Feet
- Dimensions: 11 X 19
Bedroom 4
- Level: Upper
- Area: 285 Square Feet
- Dimensions: 19 X 15
Kitchen
- Level: Main
- Area: 132 Square Feet
- Dimensions: 11 X 12
Living room
- Level: Main
- Area: 234 Square Feet
- Dimensions: 13 X 18
Heating
- Forced Air, Oil
Cooling
- None
Appliances
- Included: Dishwasher, Oven/Range - Electric, Refrigerator, Water Heater
Features
- Basement: Full,Unfinished
- Has fireplace: No
Interior area
- Total structure area: 1,165
- Total interior livable area: 1,165 sqft
- Finished area above ground: 1,165
- Finished area below ground: 0
Property
Parking
- Total spaces: 6
- Parking features: Garage Faces Rear, Oversized, Detached, Driveway
- Garage spaces: 3
- Uncovered spaces: 3
Accessibility
- Accessibility features: None
Features
- Levels: One and One Half
- Stories: 1.5
- Pool features: None
- Fencing: Vinyl
Lot
- Size: 10,454 Square Feet
Details
- Additional structures: Above Grade, Below Grade
- Parcel number: 39530510472381
- Zoning: RES
- Special conditions: Standard
Construction
Type & style
- Home type: SingleFamily
- Architectural style: Cape Cod
- Property subtype: Single Family Residence
Materials
- Vinyl Siding
- Foundation: Permanent
- Roof: Pitched,Shingle
Condition
- New construction: No
- Year built: 1997
Utilities & green energy
- Sewer: Public Sewer
- Water: Public
Community & HOA
Community
- Subdivision: None Available
HOA
- Has HOA: No
Location
- Region: Reading
- Municipality: CUMRU TWP
Financial & listing details
- Price per square foot: $279/sqft
- Tax assessed value: $145,900
- Annual tax amount: $6,866
- Date on market: 8/18/2026
- Listing agreement: Exclusive Right To Sell
- Listing terms: Cash
- Ownership: Fee Simple
Estimated market value
Not available
Estimated sales range
Not available
Not available
Price history
| Date | Event | Price |
|---|---|---|
| 8/18/2026 | Listed for sale | $324,900$279/sqft |
Source:  Bright MLS #PABK2076966 Report a problem Bright MLS #PABK2076966 Report a problem | ||
Public tax history
Tax history is unavailable.
Monthly payment
Est. payment
Payment breakdown
Explore the cost of this home by adjusting the details. Changes won't be saved.Climate risks
Neighborhood: 19607
Nearby schools
GreatSchools rating
- 6/10Intermediate SchoolGrades: 5-6Distance: 0.6 mi
- 4/10Governor Mifflin Middle SchoolGrades: 7-8Distance: 1.2 mi
- 6/10Governor Mifflin Senior High SchoolGrades: 9-12Distance: 1 mi
Schools provided by the listing agent
- District: Governor Mifflin
Source: Bright MLS. This data may not be complete. We recommend contacting the local school district to confirm school assignments for this home.

- $225,0003 bd2 ba1.2k sqft624 Sheerlund Rd, Reading, PA 19607Sold
- $316,0003 bd2 ba1.1k sqft644 Sheerlund Rd, Reading, PA 19607Off Market
- $308,7002 bd2 ba1.5k sqft609 Mountain View Rd, Reading, PA 19607Off Market
- $289,6003 bd1 ba1.2k sqft616 Sheerlund Rd, Reading, PA 19607Off Market
- $232,4003 bd1 ba1.1k sqft620 Mountain View Rd, Reading, PA 19607Off Market
- $248,7004 bd1 ba1.5k sqft624 Mountain View Rd, Reading, PA 19607Off Market
- $378,2003 bd2 ba1.6k sqft637 Sheerlund Rd, Reading, PA 19607Off Market
- $369,9004 bd3 ba1.7k sqft618 Mountain View Rd, Reading, PA 19607Off Market
A local agent can set up tours, give advice and negotiate with sellers.
A local lender can help you make sure your offer is ready when you are.
Similar homes
- $--3 bd2 ba1.4k sqft4 Chaser Ct, Reading, PA 19607Auction
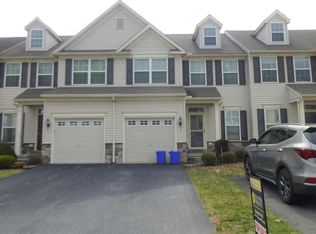 ServiceLink Auction
 - $--3 bd2 ba1.1k sqft121 Reading Ave #A, Reading, PA 19607Auction
 Auction.com 2
 - $329,9003 bd1 ba1.5k sqft134 Gerald Ave, Reading, PA 19607For Sale

 MLS ID #PABK2076142, Marcus Gonzalez, Atlas Land and Homes. Bright MLS
 - $310,0002 bd2 ba1.1k sqft505 Sherwood St, Reading, PA 19607For Sale
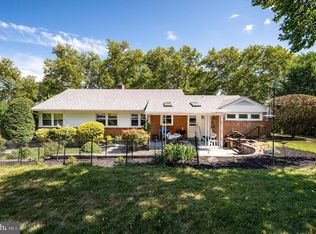 MLS ID #PABK2076782, Becky Johnson, RE/MAX Of Reading. Bright MLS
 - $279,9003 bd1 ba1k sqft1421 Fayette Ave, Reading, PA 19607For SaleMLS ID #PABK2076478, Devon Guistwite, Realty One Group Alliance. Bright MLS
- $--3 bd2 ba1.4k sqft200 W 39th St, Reading, PA 19606AuctionAuction.com 2
- $379,9003 bd3 ba1.5k sqft1535 Gregg Ave Lot 3, Reading, PA 19607New ConstructionMLS ID #PABK2076556, Angela Tolosky, Coldwell Banker Realty. Bright MLS
- $379,9003 bd3 ba1.5k sqft1537 Gregg Ave Lot 2, Reading, PA 19607New ConstructionMLS ID #PABK2076496, Angela Tolosky, Coldwell Banker Realty. Bright MLS
- $--3 bd2 ba1.5k sqft330 Crest Cir, Mohnton, PA 19540AuctionAuction.com 2
- $--5 bd1 ba1.4k sqft623 Tulpehocken St, Reading, PA 19601AuctionAuction.com 2
- $249,9993 bd2 ba1.3k sqft109 Ridge St, Reading, PA 19607For SaleMLS ID #PABK2076580, Linda Henry, Herb Real Estate, Inc.. Bright MLS
- $340,0003 bd2 ba1.7k sqft4705 Saint George St, Reading, PA 19606For SaleMLS ID #PABK2076224, Muhammad Archie, Coldwell Banker Realty. Bright MLS
- $389,0005 bd4 ba1.6k sqft868 Wyomissing Rd, Mohnton, PA 19540For SaleMLS ID #PABK2076342, Sandra Martin, Coldwell Banker Realty. Bright MLS
- $349,9004 bd2 ba1.3k sqft3909 Reiff Pl, Reading, PA 19606For SaleMLS ID #PABK2073310, Jose Manzueta, JM Diamond Realty. Bright MLS
- $345,0003 bd2 ba1.6k sqft517 Wellington Ave, Reading, PA 19609For SaleMLS ID #PABK2075260, Mark Wagner, Realty One Group Alliance. Bright MLS
- $349,9004 bd2 ba1.7k sqft1821 Colony Dr, Wyomissing, PA 19610For SaleMLS ID #PABK2076696, Barry Ciabattoni, RE/MAX Of Reading. Bright MLS
- $295,0004 bd2 ba1.6k sqft13 Endlich Ave, Reading, PA 19606For SaleMLS ID #PABK2076018, Marcus Gonzalez, Atlas Land and Homes. Bright MLS
- $310,0003 bd1 ba1.6k sqft20 Hill Ln, Mohnton, PA 19540For SaleMLS ID #PABK2076384, Anthony Tchekalenko, Keller Williams Elite. Bright MLS
- $300,0002 bd2 ba1.4k sqft27 Johns Pl, Mohnton, PA 19540For SaleMLS ID #PABK2076584, Loretta Leibert, BHHS Homesale Realty- Reading Berks. Bright MLS
- $249,9003 bd2 ba1.4k sqft2814 Sturbridge Ct, Sinking Spring, PA 19608For SaleMLS ID #PABK2076292, Loretta Leibert, BHHS Homesale Realty- Reading Berks. Bright MLS
