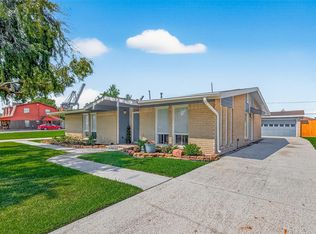
Recently Refreshed + No HOA + Salty Air… You Had Me at Hello! This 3-bedroom, 2-bath home sits near Galveston Bay in Shoreacres, an established community known for the unique combination of its resort-like atmosphere, coastal charm, and laid-back, small-town feel. Set back on a spacious, tree-lined lot, where the tracts were first designed to catch the bay breeze, this charmer offers a long driveway, covered front porch, covered back patio, and a fenced backyard. Interior modern finishes and an open-concept layout pair perfectly with the warmth of a classic brick fireplace. Thoughtful 2026 updates include wood-look tile, new bedroom carpet, fresh interior paint, stylish lighting, renovated kitchen and bathrooms, a new garage door opener, and new water heater. Improvements also include electrical and plumbing systems repairs, warrantied roof repairs, and HVAC system repairs + 2022 condenser unit. Walking distance to the historic Houston Yacht Club, fishing pier, parks, and more.
For sale
Price cut: $5.5K (8/8)
$229,500
626 Shore Acres Blvd, Shoreacres, TX 77571
3beds
1,465sqft
Single Family Residence
Built in 1962
9,748 Square Feet Lot
$224,900 Zestimate®
$157/sqft
$-- HOA
What's special
- 29 days
- 479
- 43
Zillow last checked:
Listing updated:
Listed by:
Brandi Owens TREC #0610103 281-748-7060,
Orchard Brokerage
Source: HAR,MLS#: 16320142
Facts & features
Interior
Bedrooms & bathrooms
- Bedrooms: 3
- Bathrooms: 2
- Full bathrooms: 2
Rooms
- Room types: Utility Room
Primary bedroom
- Level: First
- Area: 156
- Dimensions: 13x12
Bedroom
- Level: First
- Area: 143
- Dimensions: 13x11
Bedroom
- Level: First
- Area: 110
- Dimensions: 10x11
Other
- Level: First
- Area: 56
- Dimensions: 7x8
Dining room
- Level: First
- Area: 187
- Dimensions: 11x17
Kitchen
- Level: First
- Area: 168
- Dimensions: 8x21
Living room
- Level: First
- Area: 192
- Dimensions: 16x12
Primary bath
- Level: First
- Area: 48
- Dimensions: 6x8
Heating
- Electric
Cooling
- Attic Fan, Ceiling Fan(s), Electric
Appliances
- Included: Disposal, Electric Oven, Electric Range, Dishwasher
- Laundry: Washer Hookup
Features
- All Bedrooms Down, Primary Bed - 1st Floor
- Flooring: Carpet, Tile
- Number of fireplaces: 1
- Fireplace features: Wood Burning
Interior area
- Total structure area: 1,465
- Total interior livable area: 1,465 sqft
Property
Parking
- Total spaces: 2
- Parking features: Attached, Additional Parking, Garage Door Opener
- Attached garage spaces: 2
Features
- Stories: 1
- Patio & porch: Covered, Patio/Deck, Porch
- Fencing: Back Yard
Lot
- Size: 9,748 Square Feet
- Features: Back Yard, Subdivided, 0 Up To 1/4 Acre
Details
- Parcel number: 0580580270017
Construction
Type & style
- Home type: SingleFamily
- Architectural style: Traditional
- Property subtype: Single Family Residence
Materials
- Brick, Wood Siding
- Foundation: Slab
- Roof: Composition
Condition
- New construction: No
- Year built: 1962
Utilities & green energy
- Sewer: Public Sewer
- Water: Public
Community & HOA
Community
- Subdivision: Shoreacres
Location
- Region: Shoreacres
Financial & listing details
- Price per square foot: $157/sqft
- Tax assessed value: $177,987
- Annual tax amount: $4,802
- Date on market: 8/8/2026
- Listing terms: Cash,Conventional,FHA,VA Loan
- Ownership: Full Ownership
- Road surface type: Concrete
Estimated market value
$224,900
$214,000 - $236,000
$2,183/mo
Price history
| Date | Event | Price |
|---|---|---|
| 8/8/2026 | Price change | $229,500-2.3%$157/sqft |
Source:  HAR #16320142 Report a problem HAR #16320142 Report a problem | ||
| 7/25/2026 | Listed for sale | $235,000$160/sqft |
Source: HAR #93505054 Report a problem | ||
Public tax history
| Year | Property taxes | Tax assessment |
|---|---|---|
| 2025 | $64 -0.2% | $177,987 |
| 2024 | $64 | $177,987 -8% |
| 2023 | -- | $193,410 +11.8% |
| 2022 | $37 | $173,071 +22% |
| 2021 | -- | $141,827 +3.3% |
| 2020 | $8 | $137,251 +8.2% |
| 2019 | -- | $126,835 +30.9% |
| 2018 | $496 | $96,919 -30.4% |
| 2017 | $496 -13.7% | $139,319 |
| 2016 | $575 -11.4% | $139,319 +2.8% |
| 2015 | $649 | $135,533 +13.6% |
| 2014 | $649 | $119,328 +24.2% |
| 2013 | -- | $96,064 -6.4% |
| 2012 | -- | $102,611 |
| 2011 | -- | $102,611 +38.3% |
| 2010 | -- | $74,203 +6.3% |
| 2009 | -- | $69,802 -40.9% |
| 2007 | -- | $118,186 +5.3% |
| 2006 | -- | $112,273 +5.2% |
| 2005 | -- | $106,770 +12.3% |
| 2004 | -- | $95,100 +2.7% |
| 2003 | -- | $92,600 |
| 2002 | -- | $92,600 +2.8% |
| 2001 | -- | $90,100 +11.5% |
| 2000 | -- | $80,800 |
Find assessor info on the county website
Monthly payment
Est. payment
Payment breakdown
Explore the cost of this home by adjusting the details. Changes won't be saved.Climate risks
Neighborhood: 77571
Nearby schools
Schools provided by the listing agent
- Elementary: Bayshore Elementary School
- Middle: La Porte J H
- High: La Porte High School
Source: HAR. This data may not be complete. We recommend contacting the local school district to confirm school assignments for this home.


Similar homes
- $229,9003 bd2 ba1.7k sqft523 Oakdale Ave, Shoreacres, TX 77571For Sale
 MLS ID #11021712, Hollie Williamson, Full Circle Texas. HAR
 - $225,0003 bd2 ba1.2k sqft702 S 2nd St, La Porte, TX 77571For Sale
 MLS ID #94013759, Gary Bisha, My Castle Realty. HAR
 - $259,9004 bd2 ba1.9k sqft3810 Marlin Ln, La Porte, TX 77571For Sale
 MLS ID #11322904, Gary Bisha, My Castle Realty. HAR
 - $244,5003 bd3 ba1.9k sqft3802 Barracuda Ln, La Porte, TX 77571For Sale
 MLS ID #13765554, Tammy James, RE/MAX Universal. HAR
