Skip main navigation
Sold for $4,850,000
  • $4,850,000

    626 Shotwell St, San Francisco, CA 94110

    6beds
    4,329sqft
    Single Family Residence
    Built in 1900
    3,722 Square Feet Lot
    $5,014,900 Zestimate®
    $1,120/sqft
    $-- Estimated rent

    Home value

    $5,014,900

    $4.51M - $5.57M

    Not available

    Zestimate® history
    Loading
    Loading...

    Owner options

    List your home for rent

    Find your next renter with Zillow Rental Manager. Plus, with online applications, you can quickly screen prospective tenants – for free.

    Learn more
    Refinance and save

    $30,683/mo

    Est. payment

    Refinancing to a lower rate could help reduce your monthly payments and save thousands over the life of the loan.

    See today's rates

    $30,683/mo

    Est. payment

    Explore your selling options

    Work with a Zillow partner agent

    Leverage their expertise and Zillow's premium Showcase listings to get your home seen by more buyers.

    Get started

    List with your own agent

    Get your home in front of millions of buyers by listing it on Zillow.

    Learn how to do it

    Sell it yourself

    Take full control of how buyers see your home on Zillow by listing For Sale by Owner (FSBO).

    List your home

    What's special

    Sunny backyardWell-appointed pass-through bathroomSweeping bay windowsHuge avocado treePrivate deckCambria quartz countertopsCustom pendant lighting
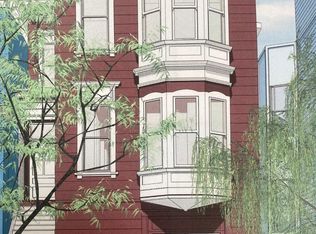
    Like San Francisco itself, this home has been completely reborn. A HUGE Single Family Home + ADU - 4BR, 4BA + office in the main home, plus 2BR 2BA in the separate ADU. The Victorian exterior has been lovingly restored while the interior has been rebuilt from foundation to roofline. Every inch has been reimagined! This is truly Victorian grandeur meets modern living. Featuring soaring 12-foot ceilings, sweeping bay windows, and a curved staircase that feels more mansion than Mission. From the moment you are welcomed into the wide foyer, you'll feel at home. The grand living room is made for entertaining, with a generous dining room that flows into the heart of the home: an enormous chef's kitchen appointed with Thermador stainless steel appliances, Cambria quartz countertops, and a gorgeous island which will be the hub of all fun and activity, highlighted with custom pendant lighting. Tall glass sliding doors invite you to the private deck and sunny backyard - complete with a huge avocado tree! A lovely office doubles as a guest bedroom, and a full bathroom completes the first floor. Upstairs, the primary suite is a genuine retreat featuring a walk-in closet, ensuite bath, and a private balcony overlooking the backyard. A second bedroom features its own ensuite bath and walk-in closet, with city views from bay windows, while two additional bedrooms share a well-appointed pass-through bathroom. The generous laundry room is located upstairs, and features a deep closet perfect for towels, bedding, etc. Five bright skylights line the second floor hallway welcoming the sun, and wide-plank European white oak flooring runs throughout the home; modern, warm and seamless. Then there's the ADU! A fully detached, 1,000+ SF unit with a open-concept living room and kitchen, 2 Bedrooms, and 2 full bathrooms. Great for extended family or strong rental income. Garage:1 or 2 (small) car independent parking w/ dedicated outlet to install EV charging. On one of the Mission's most coveted streets, this part of Shotwell is a designated Slow Street and the beloved site of the neighborhood's legendary kid's Halloween festivities. Steps from the Mission's hottest destinations including Flour + Water, Heirloom Cafe, Alamo Drafthouse & the awesome parklet at Shotwell's Saloon... mellow out at Folk Yoga, Coronado Playground & tennis courts, Pottery Studio, etc. Steps to Muni, Tech Shuttle Buses, Van Ness Corridor and ON the Slow Street, it doesn't get better than this! Don't mis

    Zillow last checked:

    Listing updated:

    Listed by:

    Lisa Zahner DRE #02018164 415-948-5747,

    City Real Estate 415-325-2295

    Bought with:

    Courtney Cohan, DRE #01929032

    Compass

    Source: SFAR,MLS#: 426113372MLS LogoOriginating MLS: San Francisco Association of REALTORS

    Facts & features

    Interior

    Bedrooms & bathrooms
    • Bedrooms: 6
    • Bathrooms: 6
    • Full bathrooms: 6
    Rooms
    • Room types: Dining Room, Kitchen, Living Room, Office
    Primary bedroom
    • Features: Balcony, Walk-In Closet
    • Area: 0
    • Dimensions: 0 x 0
    Bedroom 1
    • Area: 0
    • Dimensions: 0 x 0
    Bedroom 2
    • Area: 0
    • Dimensions: 0 x 0
    Bedroom 3
    • Area: 0
    • Dimensions: 0 x 0
    Bedroom 4
    • Area: 0
    • Dimensions: 0 x 0
    Primary bathroom
    • Features: Bidet, Double Vanity, Dual Flush Toilet, Low Flow Plumbing Fixtures, Soaking Tub, Walk-In Closet
    Dining room
    • Features: Formal Room
    • Area: 0
    • Dimensions: 0 x 0
    Family room
    • Area: 0
    • Dimensions: 0 x 0
    Kitchen
    • Features: Kitchen Island, Kitchen/Family Combo, Pantry Cabinet, Quartz Counter
    • Area: 0
    • Dimensions: 0 x 0
    Living room
    • Area: 0
    • Dimensions: 0 x 0
    Heating
    • Natural Gas
    Cooling
    • Central Air
    Appliances
    • Included: Dishwasher, Disposal, ENERGY STAR Qualified Appliances, Free-Standing Gas Range, Free-Standing Refrigerator, Tankless Water Heater, Dryer, Washer
    Features
    • In-Law Floorplan
    • Flooring: Tile, Wood
    • Windows: Bay Window(s), Double Pane Windows, Skylight(s)
    • Has fireplace: No
    Interior area
    • Total structure area: 4,329
    • Total interior livable area: 4,329 sqft

    Property

    Parking
    • Total spaces: 2
    • Parking features: Covered, Electric Vehicle Charging Station(s), Garage Door Opener, Garage Faces Front, Independent, On Site (Single Family Only)
    • Garage spaces: 2
    Features
    • Stories: 3
    Lot
    • Size: 3,722 Square Feet
    Details
    • Parcel number: 3611036
    • Special conditions: Standard

    Construction

    Type & style
    • Home type: SingleFamily
    • Architectural style: Victorian,See Remarks
    • Property subtype: Single Family Residence
    Materials
    • Wood
    Condition
    • Updated/Remodeled
    • New construction: No
    • Year built: 1900

    Utilities & green energy

    • Sewer: Public Sewer
    • Water: Public
    • Utilities for property: Natural Gas Connected, Sewer Connected

    Community & HOA

    Community
    • Security: Carbon Monoxide Detector(s), Smoke Detector(s)
    HOA
    • Has HOA: No
    Location
    • Region: San Francisco
    • Elevation: 0

    Financial & listing details

    • Price per square foot: $1,120/sqft
    • Date on market: 3/19/2026
    • Cumulative days on market: 13 days
    • Total actual rent: 0

    Price history

    DateEventPrice
    4/24/2026Sold$4,850,000+27.6%$1,120/sqft
    Source: SFAR #426113372 Report a problem
    4/2/2026Pending sale$3,800,000$878/sqft
    Source: SFAR #426113372 Report a problem
    3/19/2026Listed for sale$3,800,000$878/sqft
    Source: SFAR #426113372 Report a problem

    Public tax history

    Tax history is unavailable.

    Neighborhood: Mission

    Nearby schools

    GreatSchools rating
    Schools provided by the listing agent
    • District: Calaveras

    Source: SFAR. This data may not be complete. We recommend contacting the local school district to confirm school assignments for this home.

    Get a cash offer in 3 minutes
    Find out how much your home could sell for in as little as 3 minutes with a no-obligation cash offer.
    Estimated market value
    $5,014,900
    Get a cash offer in 3 minutes
    Find out how much your home could sell for in as little as 3 minutes with a no-obligation cash offer.
    Estimated market value
    $5,014,900