Skip main navigation
Sold for $278,000
  • $278,000

    626 Somerset Blvd, Bessemer, AL 35020

    5beds
    4,604sqft
    Single Family Residence
    Built in 1973
    0.77 Acres Lot
    $283,900 Zestimate®
    $60/sqft
    $2,772 Estimated rent

    Home value

    $283,900

    $261,000 - $307,000

    $2,772/mo

    Zestimate® history
    Loading
    Loading...

    Owner options

    List your home for rent

    $2,772/mo

    Rent Zestimate®

    Find your next renter with Zillow Rental Manager. Plus, with online applications, you can quickly screen prospective tenants – for free.

    Learn more

    $2,772/mo

    Rent Zestimate®

    Refinance and save

    $1,616/mo

    Est. payment

    Refinancing to a lower rate could help reduce your monthly payments and save thousands over the life of the loan.

    See today's rates

    $1,616/mo

    Est. payment

    Explore your selling options

    Work with a Zillow partner agent

    Leverage their expertise and Zillow's premium Showcase listings to get your home seen by more buyers.

    Get started

    List with your own agent

    Get your home in front of millions of buyers by listing it on Zillow.

    Learn how to do it

    Sell it yourself

    Take full control of how buyers see your home on Zillow by listing For Sale by Owner (FSBO).

    List your home

    What's special

    Four additional bedroomsLarge patioFormal foyerPrivate studyCircular drivewayJack and jill bathrooms
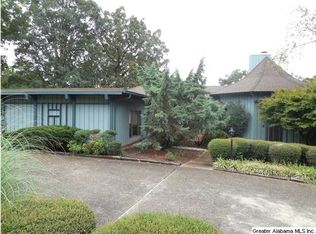
    Welcome to this stunning home, featuring a circular driveway and a spacious backyard with a fenced-in swimming pool—perfect for entertaining or relaxing in privacy. This residence has only had two owners, both of whom were doctors, reflecting the level of care and attention it has received over the years. The main level offers a formal foyer and living/dining room combo. Off the kitchen is a convenient mud/laundry room with a half bath. A large great room complete with a wet bar, fireplace and doors leading out to a large patio and pool. The primary suite is also located on the main floor and includes a bedroom with exceptional closet space, a large bathroom, and a private study-ideal for working from home or a nursery. Upstairs, you’ll find four additional bedrooms connected by two Jack and Jill bathrooms, offering both space and functionality. The basement includes both finished and unfinished areas. The finished portion is perfect for movie night with the 2nd wet bar and fireplace.

    Zillow last checked:

    Listing updated:

    Listed by:

    Todd Paden 205-283-1526,

    Paden Realty & Appraisal,

    Jennifer Thomas 205-296-8466,

    Paden Realty & Appraisal

    Bought with:

    Katie Screven

    eXp Realty, LLC Central

    Source: GALMLS,MLS#: 21414906MLS Logo

    Facts & features

    Interior

    Bedrooms & bathrooms
    • Bedrooms: 5
    • Bathrooms: 5
    • Full bathrooms: 3
    • 1/2 bathrooms: 2
    Bedroom 1
    • Level: Second
    Bedroom 2
    • Level: Second
    Bedroom 3
    • Level: Second
    Bedroom 4
    • Level: Second
    Bathroom 1
    • Level: First
    Bathroom 3
    • Level: First
    Bathroom 4
    • Level: Second
    Bathroom 5
    • Level: Second
    Dining room
    • Level: First
    Kitchen
    • Features: Laminate Counters
    • Level: First
    Living room
    • Level: First
    Basement
    • Area: 1466
    Office
    • Level: First
    Heating
    • Central
    Cooling
    • Central Air
    Appliances
    • Included: Electric Cooktop, Dishwasher, Electric Oven, Gas Water Heater
    • Laundry: Electric Dryer Hookup, Washer Hookup, Main Level, Laundry Room, Yes
    Features
    • Wet Bar, Dressing Room, Double Vanity, Split Bedrooms
    • Flooring: Carpet, Hardwood
    • Basement: Full,Partially Finished,Daylight
    • Attic: Walk-In,Yes
    • Number of fireplaces: 2
    • Fireplace features: Brick (FIREPL), Gas Log, Family Room, Recreation Room, Gas
    Interior area
    • Total interior livable area: 4,604 sqft
    • Finished area above ground: 4,068
    • Finished area below ground: 536

    Property

    Parking
    • Total spaces: 4
    • Parking features: Basement, Circular Driveway, Driveway, Parking (MLVL), Garage Faces Side
    • Attached garage spaces: 2
    • Carport spaces: 2
    • Covered spaces: 4
    • Has uncovered spaces: Yes
    Features
    • Levels: One and One Half
    • Stories: 1
    • Patio & porch: Open (PATIO), Patio, Porch
    • Has private pool: Yes
    • Pool features: In Ground, Private
    • Fencing: Fenced
    • Has view: Yes
    • View description: None
    • Waterfront features: No
    Lot
    • Size: 0.77 Acres
    Details
    • Parcel number: 3800171008012.000
    • Special conditions: N/A

    Construction

    Type & style
    • Home type: SingleFamily
    • Property subtype: Single Family Residence
    Materials
    • Brick
    • Foundation: Basement
    Condition
    • Year built: 1973

    Utilities & green energy

    • Sewer: Septic Tank
    • Water: Public

    Community & neighborhood

    Location
    • Region: Bessemer
    • Subdivision: Skyview Estates

    Other

    Other facts
    • Price range: $278K - $278K

    Price history

    DateEventPrice
    7/3/2025Sold$278,000-5.8%$60/sqft
    Source: GALMLS #21414906 Report a problem
    5/27/2025Contingent$295,000$64/sqft
    Source: GALMLS #21414906 Report a problem
    4/26/2025Listed for sale$295,000$64/sqft
    Source: GALMLS #21414906 Report a problem
    4/12/2025Contingent$295,000$64/sqft
    Source: GALMLS #21414906 Report a problem
    4/5/2025Listed for sale$295,000-13.9%$64/sqft
    Source: GALMLS #21414906 Report a problem
    9/6/2024Listing removed$342,500-5.5%$74/sqft
    Source: GALMLS #21386839 Report a problem
    6/28/2024Price change$362,500-5.2%$79/sqft
    Source: GALMLS #21386839 Report a problem
    5/24/2024Listed for sale$382,500$83/sqft
    Source: GALMLS #21386839 Report a problem

    Public tax history

    YearProperty taxesTax assessment
    2025-- $25,940 -0.1%
    2024-- $25,960
    2023-- $25,960 +14.3%
    2022$1,386 +5%$22,720 +4.9%
    2021$1,320 $21,660
    2020$1,320 $21,660
    2019$1,320 +4%$21,660 +3.9%
    2018$1,269 $20,840
    2017$1,269 $20,840
    2016$1,269 $20,840
    2015$1,269 -21.2%$20,840 -20.1%
    2014$1,611 -10.9%$26,080
    2013$1,809 $26,080 -1%
    2012$1,809 -8%$26,331 -8%
    2011$1,966 -0.8%$28,620 -0.8%
    2010$1,982 $28,850
    2009$1,982 -2.2%$28,850 -2.2%
    2008$2,027 +5.5%$29,510 +5.5%
    2007$1,922 +7%$27,970 +7%
    2006$1,796 +4.9%$26,140 +4.9%
    2005$1,711 +2.9%$24,910 -46.9%
    2004$1,663 +4.6%$46,940 +4.5%
    2003$1,590 +17.1%$44,900 +127.1%
    2002$1,358 $19,770
    2001$1,358 +14.1%$19,770
    2000$1,190 $19,770

    Find assessor info on the county website

    Neighborhood: 35020

    Nearby schools

    GreatSchools rating
    Schools provided by the listing agent
    • Elementary: Westhills
    • Middle: Bessemer City
    • High: Bessemer City

    Source: GALMLS. This data may not be complete. We recommend contacting the local school district to confirm school assignments for this home.

    Get a cash offer in 3 minutes
    Find out how much your home could sell for in as little as 3 minutes with a no-obligation cash offer.
    Estimated market value
    $283,900
    Get a cash offer in 3 minutes
    Find out how much your home could sell for in as little as 3 minutes with a no-obligation cash offer.
    Estimated market value
    $283,900