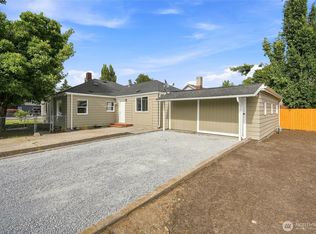
It’s rare to find this level of upscale sophistication at this price point, but you’ve just found it! This centrally located Sedro-Woolley home offers you plenty of space for everyone. Every inch of this 3 bedroom 2 1/2 bath home speaks to quality craftsmanship. The foyer invites you into the natural lit open-concept living area, kitchen and dining area. The kitchen highlights premium Aristokraft soft-close cabinetry with elegant finishes. The granite countertops have plenty of room to entertain, cook and bake. SS appliances enhance the kitchen workspace. The fireplace is the perfect spot to enjoyable entertain your friends. Upstairs are the bedrooms with plenty of storage space and a full hallway bath. The quiet, private primary suite upstairs feels completely natural. Designed for those who appreciate both high style. This home was build in 2021 which means lower home maintenance chores. Come and see this property close which is close to shopping, dining, I5 and is move-in ready!
Active
Listed by: Redfin • James Edwards
Price cut: $10K (8/9)
$489,900
626 Stacey Place, Sedro Woolley, WA 98284
3beds
1,689sqft
Single Family Residence
Built in 2021
3,214 Square Feet Lot
$489,600 Zestimate®
$290/sqft
$75/mo HOA
What's special
Quality craftsmanship
- 107 days |
- 439 |
- 32 |
Zillow last checked:
Listing updated:
Listed by:
James Edwards,
Redfin
Source: NWMLS as distributed by MLS GRID,MLS#: 2520771
Facts & features
Interior
Bedrooms & bathrooms
- Bedrooms: 3
- Bathrooms: 3
- Full bathrooms: 1
- 3/4 bathrooms: 1
- 1/2 bathrooms: 1
- Main level bathrooms: 1
Primary bedroom
- Level: Second
Bedroom
- Level: Second
Bedroom
- Level: Second
Bathroom full
- Level: Second
Bathroom three quarter
- Level: Second
Other
- Level: Main
Dining room
- Level: Main
Entry hall
- Level: Main
Kitchen without eating space
- Level: Main
Utility room
- Level: Second
Heating
- Fireplace, Forced Air, Electric, Natural Gas
Cooling
- None
Appliances
- Included: Dishwasher, Disposal, Microwave, Refrigerator, Stove(s)/Range(s), Dishwasher(s), Garbage Disposal, Microwave(s), Refrigerator(s)
Features
- Bath Off Primary, Dining Room
- Flooring: Vinyl, Vinyl Plank, Carpet
- Windows: Dbl Pane/Storm Window
- Basement: None
- Number of fireplaces: 1
- Fireplace features: Gas, Main Level: 1, Fireplace
Interior area
- Total structure area: 1,689
- Total interior livable area: 1,689 sqft
Property
Parking
- Total spaces: 5
- Parking features: Driveway, Attached Garage
- Has attached garage: Yes
- Covered spaces: 2
- Uncovered spaces: 3
Features
- Levels: Two
- Stories: 2
- Entry location: Main
- Patio & porch: Bath Off Primary, Dbl Pane/Storm Window, Dining Room, Fireplace, Vaulted Ceiling(s), Walk-In Closet(s)
- Has view: Yes
- View description: Mountain(s), Territorial
Lot
- Size: 3,214 Square Feet
- Features: Corner Lot, Dead End Street, Drought Resistant Landscape, Paved, Sidewalk, Deck, Fenced-Partially, Gas Available, High Speed Internet
- Topography: Level
Details
- Parcel number: P134758
- Zoning description: Jurisdiction: City
- Special conditions: Standard
Construction
Type & style
- Home type: SingleFamily
- Architectural style: 2 Story
- Property subtype: Single Family Residence
Materials
- Cement Planked, Cement Plank
- Foundation: Poured Concrete
- Roof: Composition
Condition
- Good
- Year built: 2021
Utilities & green energy
- Electric: Company: PSE
- Sewer: Sewer Connected, Company: City of Sedro Woolley
- Water: Public, Company: PUD
- Utilities for property: Xfinity
Community & HOA
Community
- Features: CCRs
- Subdivision: Sedro Woolley
HOA
- Services included: Common Area Maintenance, Maintenance Grounds, Road Maintenance
- HOA fee: $900 annually
- HOA phone: 360-390-5033
Location
- Region: Sedro Woolley
Financial & listing details
- Price per square foot: $290/sqft
- Tax assessed value: $455,000
- Annual tax amount: $4,468
- Date on market: 5/7/2026
- Cumulative days on market: 109 days
- Listing terms: Conventional,FHA,VA Loan
- Inclusions: Dishwasher(s), Garbage Disposal, Microwave(s), Refrigerator(s), Stove(s)/Range(s)
Estimated market value
$489,600
$465,000 - $514,000
$3,043/mo
Price history
| Date | Event | Price |
|---|---|---|
| 8/9/2026 | Price change | $489,900-2%$290/sqft |
Source:  NWMLS as distributed by MLS GRID #2520771 Report a problem NWMLS as distributed by MLS GRID #2520771 Report a problem | ||
| 6/5/2026 | Price change | $499,900-3.8%$296/sqft |
Source: NWMLS as distributed by MLS GRID #2520771 Report a problem | ||
| 5/8/2026 | Listed for sale | $519,900+23.1%$308/sqft |
Source: NWMLS as distributed by MLS GRID #2520771 Report a problem | ||
| 11/9/2021 | Sold | $422,500+0.6%$250/sqft |
Source: NWMLS as distributed by MLS GRID #1846361 Report a problem | ||
| 10/6/2021 | Pending sale | $419,900$249/sqft |
Source: NWMLS as distributed by MLS GRID #1846361 Report a problem | ||
| 9/30/2021 | Listed for sale | $419,900$249/sqft |
Source: NWMLS as distributed by MLS GRID #1846361 Report a problem | ||
Public tax history
| Year | Property taxes | Tax assessment |
|---|---|---|
| 2024 | $4,203 +2.6% | $455,000 +3.3% |
| 2023 | $4,097 +13% | $440,500 +7.3% |
| 2022 | $3,626 | $410,600 +154.2% |
| 2021 | -- | $161,500 +89.8% |
| 2020 | $768 | $85,100 +16.7% |
| 2019 | -- | $72,900 |
Find assessor info on the county website
Monthly payment
Est. payment
Payment breakdown
Explore the cost of this home by adjusting the details. Changes won't be saved.Climate risks
Neighborhood: 98284
Nearby schools
GreatSchools rating
- 6/10Central Elementary SchoolGrades: K-6Distance: 1.1 mi
- 4/10Cascade Middle SchoolGrades: 7-8Distance: 1.3 mi
- 6/10Sedro Woolley Senior High SchoolGrades: 9-12Distance: 0.8 mi
Schools provided by the listing agent
- Elementary: Central Elem
- Middle: Cascade Mid
- High: Sedro Woolley Snr Hi
Source: NWMLS as distributed by MLS GRID. This data may not be complete. We recommend contacting the local school district to confirm school assignments for this home.
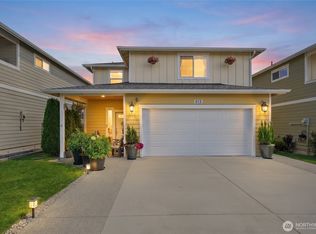
- $499,0003 bd3 ba1.6k sqft613 Stacey Pl, Sedro Woolley, WA 98284For Sale
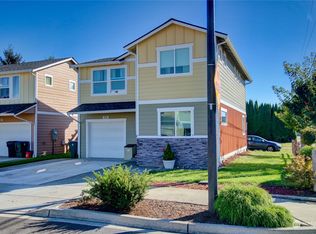
- $470,0003 bd3 ba1.5k sqft629 Stacey Pl, Sedro Woolley, WA 98284Sold
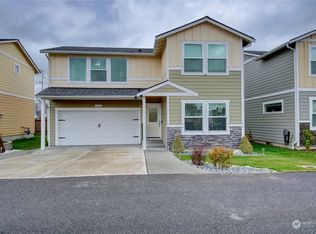
- $485,0003 bd3 ba1.6k sqft603 Stacey Pl, Sedro Woolley, WA 98284Sold
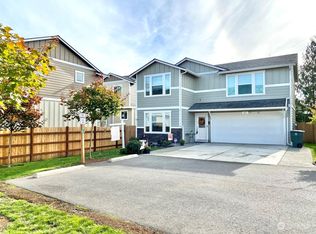
- $470,0003 bd3 ba1.6k sqft621 Stacey Pl, Sedro Woolley, WA 98284Sold
- $6,980,000-- bd-- ba25k sqft711-727 Cook Rd #A-D, Sedro Woolley, WA 98284Sold
- $7,500,000-- bd-- ba-- sqft671 Cook Rd, Sedro Woolley, WA 98284Sold
- $410,0002 bd2 ba1.6k sqft717 Cascade Palms Ct, Sedro Woolley, WA 98284Sold
- $350,0002 bd2 ba1.3k sqft711 Cascade Palms Ct, Sedro Woolley, WA 98284Sold
A local agent can set up tours, give advice and negotiate with sellers.
A local lender can help you make sure your offer is ready when you are.
Similar homes
- $499,0003 bd3 ba1.6k sqft613 Stacey Place, Sedro Woolley, WA 98284ActiveMLS ID #2568451, James McCarthy. NWMLS as distributed by MLS GRID
- $469,0003 bd2 ba944 sqftSauk Mountain View Estates, Sedro Woolley, WA 98284Active
 MLS ID #2571822, Amanda Toscano. NWMLS as distributed by MLS GRID
 - $490,0004 bd2 ba1.3k sqft1424 Vecchio Court, Sedro Woolley, WA 98284Active
 MLS ID #2537414, April Patterson. NWMLS as distributed by MLS GRID
 - $509,0003 bd2 ba1.3k sqft901 11th Street, Sedro Woolley, WA 98284Contingent
 MLS ID #2560851, Luis Herrera. NWMLS as distributed by MLS GRID
 - $524,9003 bd3 ba1.7k sqftCaden Ridge Short Plat, Sedro Woolley, WA 98284ActiveMLS ID #2557886, Jay Dhindsa. NWMLS as distributed by MLS GRID
- $569,0003 bd2 ba1.7k sqft415 Warner Street, Sedro Woolley, WA 98284ActiveMLS ID #2559606, Leigh Anna LaLonde. NWMLS as distributed by MLS GRID
- $549,0003 bd3 ba1.8k sqftSauk Mountain View Estates North Ph 03, Sedro Woolley, WA 98284ActiveMLS ID #2562666, Brandon Nelson. NWMLS as distributed by MLS GRID
- $610,0003 bd3 ba2.1k sqftJones Estates, Sedro Woolley, WA 98284ActiveMLS ID #2548249, Sandiann (Sandi) Qualls. NWMLS as distributed by MLS GRID
- $479,0003 bd1 ba1k sqft1011 Calkin Place, Sedro Woolley, WA 98284ActiveMLS ID #2539693, Anthony Rodriguez. NWMLS as distributed by MLS GRID
- $719,0004 bd3 ba2.2k sqft409 Shannon Avenue, Sedro Woolley, WA 98284ActiveMLS ID #2563586, Karin Peck. NWMLS as distributed by MLS GRID
- $625,0003 bd2 ba1.7k sqft24499 E State Street, Sedro Woolley, WA 98284ActiveMLS ID #2562730, Kirsten Dalgliesh. NWMLS as distributed by MLS GRID
- $599,0003 bd3 ba2.2k sqft1477 W Gateway Heights Loop, Sedro Woolley, WA 98284ActiveMLS ID #2558581, Kimberly Whitehead. NWMLS as distributed by MLS GRID
- $479,0003 bd2 ba1.4k sqft20820 W Jordan Road, Burlington, WA 98233ActiveMLS ID #2564382, Josh Treat. NWMLS as distributed by MLS GRID
- $625,0003 bd3 ba2.1k sqftSauk Mountain View Estates North, Sedro Woolley, WA 98284ActiveMLS ID #2545939, Ian Cross. NWMLS as distributed by MLS GRID
- $500,0003 bd2 ba1.2k sqft1224 Kendra Lane, Burlington, WA 98233ActiveMLS ID #2566438, Serah Gaswint. NWMLS as distributed by MLS GRID
- $493,0003 bd3 ba1.5k sqft5232 Larrabee Way, Mount Vernon, WA 98273ActiveMLS ID #2548136, Cary Anderson. NWMLS as distributed by MLS GRID
- $539,0003 bd2 ba1.1k sqft100 S 28th Street, Mount Vernon, WA 98274ActiveMLS ID #2568209, Haruichi Bearden. NWMLS as distributed by MLS GRID
- $485,0003 bd3 ba1.3k sqft5319 Timber Ridge Drive, Mount Vernon, WA 98271ActiveMLS ID #2543298, Matt Dixen. NWMLS as distributed by MLS GRID
- $499,0003 bd3 ba1.3k sqft2912 Brook Lane, Sedro Woolley, WA 98284ActiveMLS ID #2538665, Nolan R Vance. NWMLS as distributed by MLS GRID
- $584,0003 bd2 ba1.4k sqft31016 W Main St, Lyman, WA 98284ActiveMLS ID #2542966, Brady Roberts. NWMLS as distributed by MLS GRID
