Skip main navigation
Sold
  • $612,500

    626 Startouch Dr, Eugene, OR 97405

    3beds
    1,944sqft
    Residential, Single Family Residence
    Built in 1977
    6,534 Square Feet Lot
    $622,400 Zestimate®
    $315/sqft
    $2,860 Estimated rent

    Home value

    $622,400

    $566,000 - $685,000

    $2,860/mo

    Zestimate® history
    Loading
    Loading...

    Owner options

    List your home for rent

    $2,860/mo

    Rent Zestimate®

    Find your next renter with Zillow Rental Manager. Plus, with online applications, you can quickly screen prospective tenants – for free.

    Learn more

    $2,860/mo

    Rent Zestimate®

    Refinance and save

    $3,957/mo

    Est. payment

    Refinancing to a lower rate could help reduce your monthly payments and save thousands over the life of the loan.

    See today's rates

    $3,957/mo

    Est. payment

    Explore your selling options

    Work with a Zillow partner agent

    Leverage their expertise and Zillow's premium Showcase listings to get your home seen by more buyers.

    Get started

    List with your own agent

    Get your home in front of millions of buyers by listing it on Zillow.

    Learn how to do it

    Sell it yourself

    Take full control of how buyers see your home on Zillow by listing For Sale by Owner (FSBO).

    List your home

    What's special

    Extra-deep two-car garageGas fireplacePanoramic viewsTrex deckRemodeled kitchenPull-out spice racksMahogany handrails
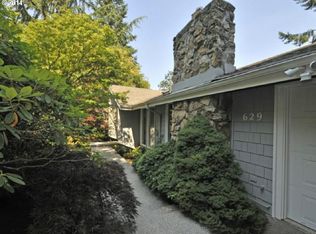
    This exquisitely remodeled home offers panoramic views—from the city skyline to Mt. Bachelor, captured from nearly every room.Thoughtfully designed with great separation of space, indoor utility, upgraded Pella windows, mahogany handrails, & new interior doors & hardware, all reflecting high-end craftsmanship. The vaulted living room is a showstopper with its soaring ceilings, stunning views, remote-controlled large ceiling fan, & a gas fireplace with programmable thermostat. The fully remodeled kitchen features quartz countertops, solid wood soft-close cabinetry, GE Profile appliances, pull-out spice racks, lazy Susan, double pull-out garbage drawer, hideaway coffee station, industrial-grade tile, & a sleek eating bar. The upstairs family room features a picture window framing Mt. Bachelor & a wet bar perfect for entertaining. The primary suite is a spa-like retreat with its wood ceiling, skylight, & tile walk-in shower. Bathrooms have been tastefully updated, one with a cultured marble walk-in shower. Electric forced air heat, heat pump, soft-touch light switches, dimmers, and built in speakers throughout. Step out front to the Trex deck & take in the panoramic views—city lights, forested hills, and distant peaks—while savoring your morning coffee or unwinding at sunset. The extra-deep two-car garage comes fully equipped with built-in cabinets, a workbench, newer water heater, & a drip/sprinkler system. Tranquil setting, bordered by city-owned forestland & surrounded by unmatched natural beauty.

    Zillow last checked:

    Listing updated:

    Listed by:

    Tiffany Johnson 541-485-1400,

    Berkshire Hathaway HomeServices Real Estate Professionals,

    Nancy Kim 541-984-2547,

    Berkshire Hathaway HomeServices Real Estate Professionals

    Bought with:

    Jim Leonard, 970900045

    Off and Running Real Estate

    Source: RMLS (OR),MLS#: 164512893MLS Logo

    Facts & features

    Interior

    Bedrooms & bathrooms
    • Bedrooms: 3
    • Bathrooms: 3
    • Full bathrooms: 2
    • Partial bathrooms: 1
    • Main level bathrooms: 1
    Primary bedroom
    • Features: Bathroom, Hardwood Floors, Skylight, Suite, Vaulted Ceiling, Walkin Shower
    • Level: Upper
    • Area: 270
    • Dimensions: 18 x 15
    Bedroom 2
    • Features: Wallto Wall Carpet
    • Level: Upper
    • Area: 108
    • Dimensions: 12 x 9
    Bedroom 3
    • Features: Wallto Wall Carpet
    • Level: Upper
    • Area: 108
    • Dimensions: 12 x 9
    Dining room
    • Features: Hardwood Floors
    • Level: Upper
    • Area: 99
    • Dimensions: 9 x 11
    Family room
    • Features: Tile Floor, Wet Bar
    • Level: Upper
    Kitchen
    • Features: Appliance Garage, Builtin Range, Dishwasher, Disposal, Pantry, Convection Oven, Free Standing Refrigerator, Quartz, Tile Floor
    • Level: Upper
    • Area: 176
    • Width: 11
    Living room
    • Features: Ceiling Fan, Fireplace, Hardwood Floors, Vaulted Ceiling
    • Level: Main
    • Area: 294
    • Dimensions: 14 x 21
    Office
    • Features: Builtin Features, Hardwood Floors
    • Level: Upper
    • Area: 120
    • Dimensions: 8 x 15
    Heating
    • Forced Air, Heat Pump, Fireplace(s)
    Cooling
    • Heat Pump
    Appliances
    • Included: Appliance Garage, Built-In Range, Convection Oven, Dishwasher, Disposal, Free-Standing Refrigerator, Range Hood, Stainless Steel Appliance(s), Washer/Dryer, Electric Water Heater
    • Laundry: Laundry Room
    Features
    • Ceiling Fan(s), High Speed Internet, Quartz, Vaulted Ceiling(s), Built-in Features, Closet, Wet Bar, Pantry, Bathroom, Suite, Walkin Shower, Tile
    • Flooring: Hardwood, Tile, Wall to Wall Carpet
    • Windows: Double Pane Windows, Vinyl Frames, Skylight(s)
    • Number of fireplaces: 1
    • Fireplace features: Gas
    Interior area
    • Total structure area: 1,944
    • Total interior livable area: 1,944 sqft

    Property

    Parking
    • Total spaces: 2
    • Parking features: Driveway, Off Street, Garage Door Opener, Attached, Extra Deep Garage
    • Attached garage spaces: 2
    • Has uncovered spaces: Yes
    Accessibility
    • Accessibility features: Garage On Main, Minimal Steps, Natural Lighting, Walkin Shower, Accessibility
    Features
    • Stories: 2
    • Patio & porch: Deck, Patio
    • Exterior features: Yard
    • Has view: Yes
    • View description: City, Mountain(s), Trees/Woods
    Lot
    • Size: 6,534 sqft
    • Features: Private, Trees, Sprinkler, SqFt 5000 to 6999
    Details
    • Parcel number: 1163045

    Construction

    Type & style
    • Home type: SingleFamily
    • Architectural style: Contemporary
    • Property subtype: Residential, Single Family Residence
    Materials
    • Cedar
    • Foundation: Slab
    • Roof: Composition
    Condition
    • Updated/Remodeled
    • New construction: No
    • Year built: 1977

    Utilities & green energy

    • Sewer: Public Sewer
    • Water: Public
    • Utilities for property: Cable Connected
    Green energy
    • Water conservation: Water Sense Irrigation

    Community & neighborhood

    Security
    • Security features: Security Lights
    Location
    • Region: Eugene

    HOA & financial

    HOA
    • Has HOA: Yes
    • HOA fee: $300 annually
    • Amenities included: Maintenance Grounds

    Other

    Other facts
    • Listing terms: Cash,Conventional,FHA,VA Loan
    • Road surface type: Paved

    Price history

    DateEventPrice
    7/17/2025Sold$612,500-2%$315/sqft
    Source: RMLS (OR) #164512893 Report a problem
    6/19/2025Pending sale$625,000$322/sqft
    Source: RMLS (OR) #164512893 Report a problem
    5/27/2025Price change$625,000-1.6%$322/sqft
    Source: RMLS (OR) #164512893 Report a problem
    5/12/2025Price change$635,000-2.3%$327/sqft
    Source: RMLS (OR) #164512893 Report a problem
    4/21/2025Listed for sale$650,000+54.8%$334/sqft
    Source: RMLS (OR) #164512893 Report a problem
    4/30/2019Sold$420,000+138%$216/sqft
    Source: Public Record Report a problem
    3/14/2001Sold$176,500$91/sqft
    Source: Public Record Report a problem

    Public tax history

    YearProperty taxesTax assessment
    2025$6,506 +1.3%$333,924 +3%
    2024$6,425 +2.6%$324,199 +3%
    2023$6,261 +4%$314,757 +3%
    2022$6,019 +6.5%$305,590 +3%
    2021$5,654 +1%$296,690 +3%
    2020$5,599 +2.7%$288,049 +3%
    2019$5,450 +7.2%$279,660 +3%
    2018$5,085 $271,515 +3%
    2017$5,085 +6.9%$263,607 +3%
    2016$4,758 +4%$255,929 +3%
    2015$4,576 +3%$248,475 +3%
    2014$4,442 +7.1%$241,238 +3%
    2013$4,147 +4.3%$234,212 +3%
    2012$3,978 $227,390 +3%
    2011-- $220,767 +3%
    2010-- $214,337 +3%
    2009-- $208,094 +3%
    2008-- $202,033 +3%
    2007-- $196,149 +3%
    2006-- $190,436 +3%
    2005-- $184,889 +3%
    2004-- $179,504 +3%
    2003-- $174,276 +3%
    2002-- $169,200 +3%
    2001-- $164,272 +3%
    2000-- $159,487

    Find assessor info on the county website

    Neighborhood: Southeast

    Nearby schools

    GreatSchools rating
    Schools provided by the listing agent
    • Elementary: Edgewood
    • Middle: Spencer Butte
    • High: South Eugene

    Source: RMLS (OR). This data may not be complete. We recommend contacting the local school district to confirm school assignments for this home.

    Get pre-qualified for a loan
    At Zillow Home Loans, we can pre-qualify you in as little as 5 minutes with no impact to your credit score.

    An equal housing lender. NMLS #10287.

    Sell for more on Zillow
    Get a Zillow Showcase℠ listing at no additional cost and you could sell for .
    $622,400
    2% more
    +$12,448
    With Zillow Showcase(estimated)
    $634,848