Conveniently located near the Sam Rayburn Tollway and Interstate 35, this exceptional home is truly an entertainer’s dream. Zoned to highly acclaimed Coppell ISD, it seamlessly combines luxury, location, and an ideal floor plan. Upon entry, soaring ceilings and dramatic windows create a breathtaking first impression. The formal living room, featuring a gas fireplace and elegant double-stacked windows, flows seamlessly into the formal dining room—both spaces open to one another and overlooking the private backyard, creating an ideal setting for entertaining. The thoughtfully designed layout offers both the primary suite and an additional full bedroom with bath on the main level, perfect for a mother-in-law or guest suite. The primary suite enjoys serene views of the backyard retreat. The spa-like primary bath includes an oversized shower, jetted soaking tub, and a spacious walk-in closet. Outdoor living shines with a pergola-covered extended patio, expansive grassy yard, and seamless access to the backyard retreat—ideal for entertaining and outdoor enjoyment. The kitchen is a chef’s delight, featuring a built-in refrigerator, gas cooktop, center island, eat-in kitchen, and separate breakfast area. It opens to the expansive family room with a gas-burning fireplace, creating an inviting space for everyday living. Upstairs, one bedroom offers an en-suite Hollywood bath and overlooks the backyard. Two additional oversized bedrooms share a Jack-and-Jill bathroom with separate vanities. One bedroom includes a custom walk-in closet with built-ins and a dedicated desk space. A generously sized game room provides flexible entertainment space. The two-car garage features floor-to-ceiling built-in cabinetry, while the separate one-car garage offers central heating and air and can be used as a home gym or bonus space. This home delivers comfort, thoughtful design, and resort-style living in one of the area’s most sought-after locations.
Sold
Street View
Price Unknown
626 Stratford Ln, Coppell, TX 75019
5beds
4,706sqft
Single Family Residence
Built in 2000
0.38 Acres Lot
$1,437,800 Zestimate®
$--/sqft
$6,353 Estimated rent
Home value
$1,437,800
$1.32M - $1.57M
$6,353/mo
Zestimate® history
Owner options
List your home for rent
$6,353/mo
Rent Zestimate®
Find your next renter with Zillow Rental Manager. Plus, with online applications, you can quickly screen prospective tenants – for free.
$6,353/mo
Rent Zestimate®
Refinance and save
$600/mo
Est. payment
Refinancing to a lower rate could help reduce your monthly payments and save thousands over the life of the loan.
$600/mo
Est. payment
Explore your selling options
Work with a Zillow partner agent
Leverage their expertise and Zillow's premium Showcase listings to get your home seen by more buyers.
Get startedList with your own agent
Get your home in front of millions of buyers by listing it on Zillow.
Learn how to do itSell it yourself
Take full control of how buyers see your home on Zillow by listing For Sale by Owner (FSBO).
List your homeWhat's special
Zillow last checked:
Listing updated:
Listed by:
Adrienne Leonard 0695621 972-599-7000,
Keller Williams Legacy 972-599-7000,
Kate Rogers 0729434 214-335-7210,
Keller Williams Legacy
Bought with:
Austin Wyble
Compass RE Texas, LLC
Source: NTREIS,MLS#: 21189762
Facts & features
Interior
Bedrooms & bathrooms
- Bedrooms: 5
- Bathrooms: 4
- Full bathrooms: 4
Primary bedroom
- Features: Built-in Features, Dual Sinks, En Suite Bathroom, Sitting Area in Primary, Separate Shower, Walk-In Closet(s)
- Level: First
- Dimensions: 20 x 14
Bedroom
- Features: Ceiling Fan(s), Split Bedrooms
- Level: First
- Dimensions: 13 x 12
Bedroom
- Features: Ceiling Fan(s), En Suite Bathroom, Split Bedrooms, Walk-In Closet(s)
- Level: Second
- Dimensions: 10 x 11
Bedroom
- Features: Ceiling Fan(s), Walk-In Closet(s)
- Level: Second
- Dimensions: 13 x 12
Bedroom
- Features: Built-in Features, Ceiling Fan(s), Walk-In Closet(s)
- Level: Second
- Dimensions: 11 x 10
Primary bathroom
- Features: Built-in Features, Sink, Separate Shower
- Level: First
- Dimensions: 13 x 14
Dining room
- Level: First
- Dimensions: 11 x 13
Family room
- Features: Built-in Features, Ceiling Fan(s), Fireplace
- Level: First
- Dimensions: 23 x 20
Other
- Features: Built-in Features, Linen Closet
- Level: First
- Dimensions: 11 x 5
Other
- Features: Built-in Features, En Suite Bathroom, Hollywood Bath
- Level: Second
- Dimensions: 8 x 5
Other
- Features: Built-in Features, Dual Sinks, Jack and Jill Bath
- Level: Second
- Dimensions: 12 x 4
Game room
- Features: Other
- Level: Second
- Dimensions: 27 x 21
Kitchen
- Features: Breakfast Bar, Built-in Features, Eat-in Kitchen, Granite Counters, Kitchen Island, Pantry
- Level: First
- Dimensions: 16 x 17
Laundry
- Features: Built-in Features, Utility Sink
- Level: First
- Dimensions: 12 x 6
Living room
- Features: Fireplace
- Level: First
- Dimensions: 11 x 13
Office
- Features: Built-in Features
- Level: First
- Dimensions: 13 x 12
Heating
- Central, Fireplace(s)
Cooling
- Central Air, Ceiling Fan(s)
Appliances
- Included: Some Gas Appliances, Built-In Refrigerator, Dishwasher, Electric Oven, Gas Cooktop, Disposal, Plumbed For Gas, Refrigerator, Tankless Water Heater, Wine Cooler
- Laundry: Washer Hookup, Dryer Hookup, GasDryer Hookup, Laundry in Utility Room
Features
- Built-in Features, Chandelier, Decorative/Designer Lighting Fixtures, Eat-in Kitchen, Granite Counters, In-Law Floorplan, Kitchen Island, Multiple Master Suites, Pantry, Vaulted Ceiling(s), Walk-In Closet(s)
- Flooring: Carpet, Hardwood, Tile
- Windows: Window Coverings
- Has basement: No
- Number of fireplaces: 2
- Fireplace features: Family Room, Gas, Living Room
Interior area
- Total interior livable area: 4,706 sqft
Property
Parking
- Total spaces: 3
- Parking features: Direct Access, Door-Single, Driveway, Garage, Garage Door Opener, Kitchen Level, Lighted, Oversized, Storage
- Attached garage spaces: 3
- Has uncovered spaces: Yes
Features
- Levels: Two
- Stories: 2
- Patio & porch: Front Porch, Patio, Covered
- Exterior features: Garden, Lighting, Private Yard
- Pool features: Heated, In Ground, Outdoor Pool, Pool, Pool/Spa Combo, Waterfall
- Fencing: Wood
Lot
- Size: 0.38 Acres
Details
- Additional structures: Second Garage, Pergola
- Parcel number: 180065300B0070000
Construction
Type & style
- Home type: SingleFamily
- Architectural style: Detached
- Property subtype: Single Family Residence
Materials
- Foundation: Slab
- Roof: Composition
Condition
- Year built: 2000
Utilities & green energy
- Sewer: Public Sewer
- Water: Public
- Utilities for property: Sewer Available, Water Available
Community & HOA
Community
- Security: Other
- Subdivision: Stratford Manor
HOA
- Has HOA: Yes
- Services included: Maintenance Grounds
- HOA fee: $600 annually
- HOA name: Stratford Manor HOA
- HOA phone: 214-284-5971
Location
- Region: Coppell
Financial & listing details
- Tax assessed value: $1,235,000
- Annual tax amount: $24,218
- Date on market: 3/6/2026
- Cumulative days on market: 2 days
- Listing terms: Cash,Conventional,FHA,VA Loan
- Exclusions: Exhibit A in Transaction Desk
Price history
| Date | Event | Price |
|---|---|---|
| 5/1/2026 | Sold | -- |
Source: NTREIS #21189762 Report a problem | ||
| 3/15/2026 | Pending sale | $1,400,000$297/sqft |
Source: NTREIS #21189762 Report a problem | ||
| 3/8/2026 | Contingent | $1,400,000$297/sqft |
Source: NTREIS #21189762 Report a problem | ||
| 3/6/2026 | Listed for sale | $1,400,000+84.9%$297/sqft |
Source: NTREIS #21189762 Report a problem | ||
| 8/21/2012 | Sold | -- |
Source: Agent Provided Report a problem | ||
| 5/20/2012 | Price change | $757,000-4.9%$161/sqft |
Source: McKinnon Real Estate #11763242 Report a problem | ||
| 5/3/2012 | Listed for sale | $796,000$169/sqft |
Source: McKinnon Real Estate #11763242 Report a problem | ||
Public tax history
| Year | Property taxes | Tax assessment |
|---|---|---|
| 2025 | $21,249 +4.5% | $1,235,000 -4.4% |
| 2024 | $20,343 -24.6% | $1,291,170 |
| 2023 | $26,993 +34.4% | $1,291,170 +29.1% |
| 2022 | $20,077 +1.6% | $1,000,070 +16.3% |
| 2021 | $19,768 -0.8% | $860,000 |
| 2020 | $19,923 +8.8% | $860,000 +10.9% |
| 2019 | $18,310 -4.8% | $775,820 |
| 2018 | $19,238 -1.1% | $775,820 |
| 2017 | $19,442 -0.5% | $775,820 |
| 2016 | $19,542 +7.6% | $775,820 +7.9% |
| 2015 | $18,168 | $719,230 |
| 2014 | $18,168 | $719,230 |
| 2013 | -- | -- |
| 2012 | -- | -- |
| 2011 | -- | -- |
| 2010 | -- | -- |
| 2009 | -- | -- |
| 2008 | -- | -- |
| 2007 | -- | -- |
| 2005 | -- | -- |
| 2004 | -- | -- |
| 2003 | -- | -- |
| 2002 | -- | -- |
| 2001 | -- | -- |
Find assessor info on the county website
Neighborhood: 75019
Nearby homes
- $1,546,4005 bd5 ba5.2k sqft630 Stratford Ln, Coppell, TX 75019Off Market
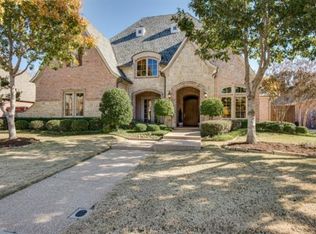
- $--5 bd5 ba5.6k sqft622 Stratford Ln, Coppell, TX 75019Sold

- $926,2004 bd3 ba3.3k sqft621 Cambridge Manor Ln, Coppell, TX 75019Off Market
- $1,098,8004 bd3 ba3.6k sqft625 Cambridge Manor Ln, Coppell, TX 75019Off Market

- $1,686,3005 bd5 ba5.2k sqft634 Stratford Ln, Coppell, TX 75019Off Market
- $1,765,9005 bd5 ba5.5k sqft618 Stratford Ln, Coppell, TX 75019Off Market
- $1,517,8005 bd6 ba5.3k sqft617 Cambridge Manor Ln, Coppell, TX 75019Off Market
- $1,739,3005 bd4 ba5.5k sqft627 Stratford Ln, Coppell, TX 75019Off Market
Nearby schools
GreatSchools rating
- 9/10Denton Creek Elementary SchoolGrades: PK-5Distance: 1.2 mi
- 10/10Coppell Middle NorthGrades: 6-8Distance: 1.4 mi
- 8/10Coppell High SchoolGrades: 9-12Distance: 2 mi
Schools provided by the listing agent
- Elementary: Dentoncree
- Middle: Coppellnor
- High: Coppell
- District: Coppell ISD
Source: NTREIS. This data may not be complete. We recommend contacting the local school district to confirm school assignments for this home.
Get a cash offer in 3 minutes
Find out how much your home could sell for in as little as 3 minutes with a no-obligation cash offer.
Estimated market value
$1,437,800
Get a cash offer in 3 minutes
Find out how much your home could sell for in as little as 3 minutes with a no-obligation cash offer.
Estimated market value
$1,437,800
- Texas
- Dallas County
- Coppell
- 75019
- 626 Stratford Ln
Nearby cities
Nearby neighborhoods
Nearby zip codes
Other Coppell Topics
