OPEN HOUSE SCHEDULED June 6, 1-3pm. Located in the heart of Harrisonburg in an established neighborhood, this beautifully updated 3-bedroom, 2.5-bath home puts you right where you want to be — walkable to parks, restaurants, shopping, and JMU, with all the comfort and space you need. Step inside to a bright, fresh main level featuring new flooring and a fully renovated kitchen that opens directly into the family room — an ideal layout for everyday living and entertaining. The family room is anchored by a stunning electric fireplace with stone surround and a natural-edge hearth and mantle, and connects to the back deck for easy indoor-outdoor living. Separate formal living and dining rooms and half bath round out the main level. Upstairs, the primary suite offers a walk-in closet and ensuite with a walk-in shower. Two additional bedrooms complete the upper level.The mostly finished basement adds serious bonus space — movie nights, a home gym, or both — with direct access to the backyard. Outside, enjoy a professionally landscaped yard with mature trees, a fully fenced private area perfect for kids or pets, a side yard shed for extra storage, and an attached 2-car garage.
Closed
$465,000
626 Sunrise Ave, Harrisonburg, VA 22801
3beds
1,946sqft
Single Family Residence
Built in 1989
0.36 Acres Lot
$465,400 Zestimate®
$239/sqft
$2,341 Estimated rent
Home value
$465,400
$428,000 - $507,000
$2,341/mo
Zestimate® history
Owner options
List your home for rent
$2,341/mo
Rent Zestimate®
Find your next renter with Zillow Rental Manager. Plus, with online applications, you can quickly screen prospective tenants – for free.
$2,341/mo
Rent Zestimate®
Refinance and save
$2,837/mo
Est. payment
Refinancing to a lower rate could help reduce your monthly payments and save thousands over the life of the loan.
$2,837/mo
Est. payment
Explore your selling options
Work with a Zillow partner agent
Leverage their expertise and Zillow's premium Showcase listings to get your home seen by more buyers.
Get startedList with your own agent
Get your home in front of millions of buyers by listing it on Zillow.
Learn how to do itSell it yourself
Take full control of how buyers see your home on Zillow by listing For Sale by Owner (FSBO).
List your homeWhat's special
Bright fresh main levelFully renovated kitchenNew flooring
Zillow last checked:
Listing updated:
Listed by:
Cathi Anne 540-435-9279,
Nest Realty Harrisonburg
Bought with:
Barry Suttles, 0225069083
Kline May Realty
Source: CAAR,MLS#: 677776 Originating MLS: Harrisonburg-Rockingham Area Association of REALTORS
Originating MLS: Harrisonburg-Rockingham Area Association of REALTORSFacts & features
Interior
Bedrooms & bathrooms
- Bedrooms: 3
- Bathrooms: 3
- Full bathrooms: 2
- 1/2 bathrooms: 1
- Main level bathrooms: 1
Rooms
- Room types: Bathroom, Bedroom, Dining Room, Family Room, Full Bath, Half Bath, Kitchen, Laundry, Living Room, Recreation
Primary bedroom
- Level: Second
Bedroom
- Level: Second
Primary bathroom
- Level: Second
Bathroom
- Level: Second
Dining room
- Level: First
Family room
- Level: First
Half bath
- Level: First
Kitchen
- Level: First
Laundry
- Level: Basement
Living room
- Level: First
Recreation
- Level: Basement
Heating
- Electric, Heat Pump
Cooling
- Central Air, Heat Pump
Appliances
- Included: Dishwasher, Electric Range, Microwave, Refrigerator, Dryer, Washer
- Laundry: Washer Hookup, Dryer Hookup
Features
- Walk-In Closet(s), Kitchen Island
- Flooring: Carpet, Ceramic Tile, Luxury Vinyl Plank
- Windows: Insulated Windows
- Basement: Full,Heated,Partially Finished,Walk-Out Access
- Has fireplace: Yes
- Fireplace features: Electric, Gas
Interior area
- Total structure area: 2,748
- Total interior livable area: 1,946 sqft
- Finished area above ground: 1,458
- Finished area below ground: 488
Property
Parking
- Total spaces: 2
- Parking features: Attached, Electricity, Garage Faces Front, Garage
- Attached garage spaces: 2
Features
- Levels: Two
- Stories: 2
- Patio & porch: Deck, Front Porch, Patio, Porch
- Exterior features: Fence
- Fencing: Partial
Lot
- Size: 0.36 Acres
- Features: Garden, Landscaped, Level
Details
- Additional structures: Shed(s)
- Parcel number: 023 V 9
- Zoning description: R-1 Single Family Residential
Construction
Type & style
- Home type: SingleFamily
- Architectural style: Colonial
- Property subtype: Single Family Residence
Materials
- Brick, Stick Built, Vinyl Siding
- Foundation: Block
- Roof: Composition,Shingle
Condition
- New construction: No
- Year built: 1989
Utilities & green energy
- Sewer: Public Sewer
- Water: Public
- Utilities for property: Fiber Optic Available
Community & HOA
Community
- Subdivision: OXFORD SQUARE
HOA
- Has HOA: No
Location
- Region: Harrisonburg
Financial & listing details
- Price per square foot: $239/sqft
- Tax assessed value: $386,200
- Annual tax amount: $3,970
- Date on market: 5/29/2026
- Cumulative days on market: 3 days
- Exclusions: Refrigerator in garage, chest freezer in basement
Price history
| Date | Event | Price |
|---|---|---|
| 7/9/2026 | Sold | $465,000+3.6%$239/sqft |
Source:  CAAR #677776 Report a problem CAAR #677776 Report a problem | ||
| 6/9/2026 | Pending sale | $449,000$231/sqft |
Source: CAAR #677776 Report a problem | ||
| 5/29/2026 | Listed for sale | $449,000+56.6%$231/sqft |
Source: CAAR #677776 Report a problem | ||
| 6/26/2009 | Sold | $286,800-3.3%$147/sqft |
Source: Agent Provided Report a problem | ||
| 5/15/2009 | Listed for sale | $296,700$152/sqft |
Source: Systems Engineering, Inc. #68873 Report a problem | ||
Public tax history
| Year | Property taxes | Tax assessment |
|---|---|---|
| 2025 | -- | $386,200 +12.1% |
| 2024 | $3,480 +12.2% | $344,600 +6.7% |
| 2023 | $3,101 +19.8% | $323,000 +16% |
| 2022 | $2,589 +8.4% | $278,400 +4.9% |
| 2021 | $2,389 | $265,400 +0.5% |
| 2020 | -- | $264,200 +0.3% |
| 2019 | $2,265 +3.1% | $263,400 +1.9% |
| 2018 | $2,198 +20% | $258,600 +1.6% |
| 2017 | $1,832 | $254,500 |
| 2016 | $1,832 | $254,500 |
| 2015 | $1,832 | $254,500 |
| 2014 | -- | $254,500 +2.3% |
| 2012 | -- | $248,800 -3% |
| 2011 | -- | $256,500 |
| 2010 | -- | $256,500 |
| 2009 | -- | $256,500 +1.5% |
| 2008 | -- | $252,700 +0.3% |
| 2007 | -- | $252,000 |
Find assessor info on the county website
Neighborhood: Sunrise Heights
Nearby homes
- $179,700-- bd-- ba-- sqft861 Canterbury Ct, Harrisonburg, VA 22801Off Market
- $403,0003 bd3 ba1.7k sqft636 Sunrise Ave, Harrisonburg, VA 22801Sold
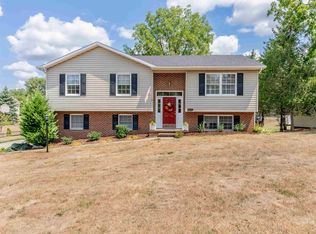
- $463,7003 bd3 ba1.6k sqft851 Canterbury Ct, Harrisonburg, VA 22801Off Market
- $492,0004 bd2 ba1.9k sqft598 Sunrise Ave, Harrisonburg, VA 22801Off Market
- $400,3004 bd3 ba1.7k sqft607 Sunrise Ave, Harrisonburg, VA 22801Off Market
- $476,2004 bd3 ba2.7k sqft880 Canterbury Ct, Harrisonburg, VA 22801Off Market
- $412,1003 bd2 ba1.6k sqft870 Canterbury Ct, Harrisonburg, VA 22801Off Market
- $393,7003 bd2 ba1.4k sqft646 Sunrise Ave, Harrisonburg, VA 22801Off Market
Nearby schools
GreatSchools rating
- 5/10Keister Elementary SchoolGrades: PK-5Distance: 0.6 mi
- 3/10Thomas Harrison Middle SchoolGrades: 6-8Distance: 0.4 mi
- 2/10Harrisonburg High SchoolGrades: 9-12Distance: 1.2 mi
Schools provided by the listing agent
- Elementary: Keister
- Middle: Thomas Harrison
- High: Harrisonburg
Source: CAAR. This data may not be complete. We recommend contacting the local school district to confirm school assignments for this home.


Get pre-qualified for a loan
At Zillow Home Loans, we can pre-qualify you in as little as 5 minutes with no impact to your credit score.An equal housing lender. NMLS #10287.
Sell for more on Zillow
Get a Zillow Showcase℠ listing at no additional cost and you could sell for .
$465,400
2% more
+$9,308
With Zillow Showcase(estimated)
$474,708
- Virginia
- Harrisonburg City
- Harrisonburg
- 22801
- Sunrise Heights
- 626 Sunrise Ave
Nearby cities
Nearby neighborhoods
Nearby zip codes
Other Harrisonburg Topics
