Enjoy the ease of one-level living in this beautifully refreshed Lansdale Borough gem, ideally located in the highly sought-after West Ward! Freshly painted throughout and featuring brand-new flooring and a new A/C system, this charming 3-bedroom home is completely move-in ready. Step inside to discover bright, sun-filled spaces accented by gorgeous new engineered wood flooring and plush new carpeting in all three bedrooms. The inviting living room flows seamlessly into the sunny kitchen, complete with granite countertops, stainless steel appliances, and space for casual dining. Just beyond the kitchen, a convenient mudroom leads to a lovely side patio and a spacious backyard -perfect for relaxing, entertaining, gardening, or play. The adjoining laundry room adds even more everyday convenience. The primary bedroom offers two closets and fresh new carpeting, while the additional bedrooms are equally bright and comfortable. A well-appointed hall bath features tile flooring and a stall shower. Outside, you’ll appreciate the large storage shed with plenty of room for yard tools, bikes, sporting equipment, and more, along with off-street parking for three vehicles. Conveniently located near major routes, shopping, parks, and walking trails, this delightful home combines comfort, style, and convenience - plus quick settlement is possible!
Sold for $404,000
$404,000
626 Susquehanna Ave, Lansdale, PA 19446
3beds
1,080sqft
Single Family Residence
Built in 1950
7,500 Square Feet Lot
$404,100 Zestimate®
$374/sqft
$2,567 Estimated rent
Home value
$404,100
$380,000 - $428,000
$2,567/mo
Zestimate® history
Owner options
List your home for rent
$2,567/mo
Rent Zestimate®
Find your next renter with Zillow Rental Manager. Plus, with online applications, you can quickly screen prospective tenants – for free.
$2,567/mo
Rent Zestimate®
Refinance and save
$2,640/mo
Est. payment
Refinancing to a lower rate could help reduce your monthly payments and save thousands over the life of the loan.
$2,640/mo
Est. payment
Explore your selling options
Work with a Zillow partner agent
Leverage their expertise and Zillow's premium Showcase listings to get your home seen by more buyers.
Get startedList with your own agent
Get your home in front of millions of buyers by listing it on Zillow.
Learn how to do itSell it yourself
Take full control of how buyers see your home on Zillow by listing For Sale by Owner (FSBO).
List your homeWhat's special
Lovely side patioOne-level livingConvenient mudroomSpacious backyardSunny kitchenBright sun-filled spacesFreshly painted throughout
Zillow last checked:
Listing updated:
Listed by:
Michele Dayoub 215-205-5392,
Howard Hanna Real Estate Services
Bought with:
Fred DiLorenzo, 0341480
Keller Williams Real Estate-Clinton
Source: Bright MLS,MLS#: PAMC2179748
Facts & features
Interior
Bedrooms & bathrooms
- Bedrooms: 3
- Bathrooms: 1
- Full bathrooms: 1
- Main level bathrooms: 1
- Main level bedrooms: 3
Rooms
- Room types: Living Room, Primary Bedroom, Bedroom 2, Bedroom 3, Kitchen, Laundry, Full Bath
Primary bedroom
- Features: Flooring - Carpet
- Level: Main
- Area: 176 Square Feet
- Dimensions: 11 X 16
Bedroom 2
- Features: Flooring - Carpet
- Level: Main
- Area: 132 Square Feet
- Dimensions: 11 X 12
Bedroom 3
- Features: Flooring - Carpet
- Level: Main
- Area: 110 Square Feet
- Dimensions: 10 X 11
Other
- Features: Bathroom - Stall Shower, Flooring - Ceramic Tile
- Level: Main
Kitchen
- Features: Ceiling Fan(s), Granite Counters, Flooring - Engineered Wood, Eat-in Kitchen, Kitchen - Electric Cooking
- Level: Main
- Area: 88 Square Feet
- Dimensions: 8 X 11
Laundry
- Level: Main
Living room
- Features: Flooring - Engineered Wood
- Level: Main
- Area: 154 Square Feet
- Dimensions: 11 X 14
Mud room
- Level: Main
Heating
- Central, Oil
Cooling
- Central Air, Electric
Appliances
- Included: Microwave, Dishwasher, Dryer, Oven/Range - Electric, Refrigerator, Stainless Steel Appliance(s), Washer, Water Heater
- Laundry: Main Level, Laundry Room, Mud Room
Features
- Attic, Bathroom - Stall Shower, Ceiling Fan(s), Eat-in Kitchen, Kitchen - Table Space
- Flooring: Carpet, Ceramic Tile, Engineered Wood
- Has basement: No
- Has fireplace: No
Interior area
- Total structure area: 1,080
- Total interior livable area: 1,080 sqft
- Finished area above ground: 1,080
- Finished area below ground: 0
Property
Parking
- Total spaces: 3
- Parking features: Driveway, On Street
- Uncovered spaces: 3
Accessibility
- Accessibility features: None
Features
- Levels: One
- Stories: 1
- Exterior features: Sidewalks
- Pool features: None
Lot
- Size: 7,500 Square Feet
- Dimensions: 50.00 x 0.00
- Features: Front Yard, Landscaped, Rear Yard, SideYard(s)
Details
- Additional structures: Above Grade, Below Grade
- Parcel number: 110016312003
- Zoning: RESIDENTIAL
- Zoning description: Residential
- Special conditions: Standard
Construction
Type & style
- Home type: SingleFamily
- Architectural style: Ranch/Rambler
- Property subtype: Single Family Residence
Materials
- Vinyl Siding
- Foundation: Slab
- Roof: Shingle
Condition
- Very Good
- New construction: No
- Year built: 1950
Utilities & green energy
- Sewer: Public Sewer
- Water: Public
Community & HOA
Community
- Subdivision: West Ward
HOA
- Has HOA: No
Location
- Region: Lansdale
- Municipality: LANSDALE BORO
Financial & listing details
- Price per square foot: $374/sqft
- Tax assessed value: $101,430
- Annual tax amount: $4,732
- Date on market: 5/13/2026
- Listing agreement: Exclusive Right To Sell
- Listing terms: Cash,Conventional
- Inclusions: Washer, Dryer, Refrigerator (all In "as Is" Condition And No Monetary Value)
- Ownership: Fee Simple
Price history
| Date | Event | Price |
|---|---|---|
| 6/22/2026 | Sold | $404,000+1.3%$374/sqft |
Source:  Bright MLS #PAMC2179748 Report a problem Bright MLS #PAMC2179748 Report a problem | ||
| 5/30/2026 | Pending sale | $399,000$369/sqft |
Source: Bright MLS #PAMC2179748 Report a problem | ||
| 5/18/2026 | Contingent | $399,000$369/sqft |
Source: Bright MLS #PAMC2179748 Report a problem | ||
| 5/13/2026 | Listed for sale | $399,000+195.6%$369/sqft |
Source: Bright MLS #PAMC2179748 Report a problem | ||
| 9/4/2009 | Sold | $135,000$125/sqft |
Source: Public Record Report a problem | ||
Public tax history
| Year | Property taxes | Tax assessment |
|---|---|---|
| 2025 | $4,402 +4.5% | $101,430 |
| 2024 | $4,211 | $101,430 |
| 2023 | $4,211 +9% | $101,430 |
| 2022 | $3,864 +4.2% | $101,430 |
| 2021 | $3,707 +2.4% | $101,430 |
| 2020 | $3,621 +2.4% | $101,430 |
| 2019 | $3,536 +5.6% | $101,430 |
| 2018 | $3,349 +2.7% | $101,430 |
| 2017 | $3,260 +1.8% | $101,430 |
| 2016 | $3,203 +5.8% | $101,430 |
| 2015 | $3,026 +1.6% | $101,430 |
| 2014 | $2,978 +1.3% | $101,430 |
| 2013 | $2,939 +1.3% | $101,430 |
| 2012 | $2,902 +7% | $101,430 |
| 2011 | $2,712 +2.4% | $101,430 |
| 2010 | $2,649 +3.2% | $101,430 |
| 2009 | $2,568 +7.9% | $101,430 |
| 2008 | $2,380 +2.6% | -- |
| 2007 | $2,319 +3.1% | -- |
| 2006 | $2,250 +2.6% | -- |
| 2005 | $2,194 +3.7% | -- |
| 2004 | $2,115 | -- |
| 2003 | $2,115 | -- |
| 2002 | $2,115 +9.4% | -- |
| 2000 | $1,933 +1.4% | -- |
| 1999 | $1,907 | -- |
Find assessor info on the county website
Neighborhood: 19446
Nearby homes
- $257,5003 bd2 ba1.6k sqft630 Susquehanna Ave, Lansdale, PA 19446Sold
- $350,0002 bd1 ba997 sqft634 Susquehanna Ave, Lansdale, PA 19446Sold
- $387,9002 bd1 ba1.4k sqft622 Susquehanna Ave, Lansdale, PA 19446Off Market
- $360,0002 bd1 ba965 sqft638 Susquehanna Ave, Lansdale, PA 19446Sold
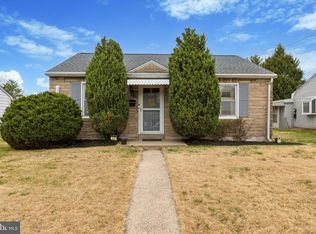
- $362,4002 bd1 ba1.1k sqft618 Susquehanna Ave, Lansdale, PA 19446Off Market
- $377,5004 bd1 ba1.8k sqft631 Susquehanna Ave, Lansdale, PA 19446Off Market
- $378,2003 bd1 ba1k sqft627 Susquehanna Ave, Lansdale, PA 19446Off Market
- $302,7002 bd1 ba720 sqft642 Susquehanna Ave, Lansdale, PA 19446Off Market
Nearby schools
GreatSchools rating
- 8/10York Avenue El SchoolGrades: K-6Distance: 0.5 mi
- 6/10Penndale Middle SchoolGrades: 7-9Distance: 0.7 mi
- 9/10North Penn Senior High SchoolGrades: 10-12Distance: 1.3 mi
Schools provided by the listing agent
- District: North Penn
Source: Bright MLS. This data may not be complete. We recommend contacting the local school district to confirm school assignments for this home.
Get a cash offer in 3 minutes
Find out how much your home could sell for in as little as 3 minutes with a no-obligation cash offer.
Estimated market value
$404,100
Get a cash offer in 3 minutes
Find out how much your home could sell for in as little as 3 minutes with a no-obligation cash offer.
Estimated market value
$404,100
- Pennsylvania
- Montgomery County
- Lansdale
- 19446
- 626 Susquehanna Ave
Nearby cities
Nearby zip codes
Other Lansdale Topics
