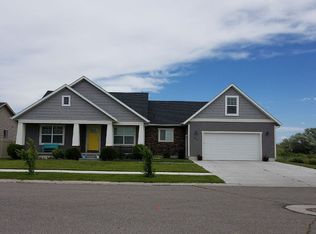
Brand new custom home just being started! Hurry so you can pick all of your colors... Come and see why Fall Creek Homes is setting the standard with high quality and low price. This is called our Cascade Grande floor plan and offers 3 beds and 2 full baths with 2981 total sq ft. The well thought out main floor has 1505 sq ft of finished living space. This home features Fall Creek Home's standard quality features which include1; brick/rock and stucco front, custom cabinets with matching railing, master suite with jetted tub bath and walk in closet, ceiling fans, upgraded oil rubbed bronze light fixtures, plumbing fixtures and hardware, custom trim work which includes cased windows with headers, doors on space saver closets in all bedrooms, vaulted ceilings, tile floors in kitchen and bathrooms, custom tiled entry, custom paint, sheet rocked and insulated garage with opener. Frigidaire Gallery stainless steel dishwasher, range and microwave. Upgraded carpet with 8lb pad. Sante Fe texture throughout. Energy efficient windows. MUCH, MUCH MORE! A must see. To be completed in about 180 days. Photos are of another home that is the same plan. Landscaping not included. Owner/Broker Picture is a rendering of the Cascade floor plan.
This property is off market, which means it's not currently listed for sale or rent on Zillow. This may be different from what's available on other websites or public sources.