Skip main navigation
Closed
  • $300,000

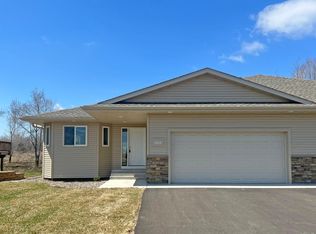
    626 Union Ct, Cannon Falls, MN 55009

    2beds
    1,225sqft
    Townhouse Side x Side
    Built in 2021
    7,840.8 Square Feet Lot
    $301,800 Zestimate®
    $245/sqft
    $1,818 Estimated rent

    Home value

    $301,800

    $263,000 - $347,000

    $1,818/mo

    Zestimate® history
    Loading
    Loading...

    Owner options

    List your home for rent

    $1,818/mo

    Rent Zestimate®

    Find your next renter with Zillow Rental Manager. Plus, with online applications, you can quickly screen prospective tenants – for free.

    Learn more

    $1,818/mo

    Rent Zestimate®

    Refinance and save

    $2,032/mo

    Est. payment

    Refinancing to a lower rate could help reduce your monthly payments and save thousands over the life of the loan.

    See today's rates

    $2,032/mo

    Est. payment

    Explore your selling options

    Work with a Zillow partner agent

    Leverage their expertise and Zillow's premium Showcase listings to get your home seen by more buyers.

    Get started

    List with your own agent

    Get your home in front of millions of buyers by listing it on Zillow.

    Learn how to do it

    Sell it yourself

    Take full control of how buyers see your home on Zillow by listing For Sale by Owner (FSBO).

    List your home

    What's special

    Welcome to 626 Union Ct, a 2021-built townhome and a place where every detail invites you to kick off your shoes and stay awhile. The kitchen is a showstopper with its sleek dark cabinetry, shiny white tile backsplash, granite countertops & stainless-steel appliances. Plus, with three windows, you'll always have the perfect amount of natural light while you cook your favorite meals. With dark luxury vinyl plank flooring and warm wall tones throughout, the space is welcoming from the moment you walk in. The floor plan has an open-concept kitchen, dining, and living room with great wooded views and a sliding door ready for a future deck! The main level is also home to a convenient laundry room, complete with a sink and counter space. The comfortable primary bedroom features an en-suite bathroom and a walk-in closet spacious enough to hold all your wardrobe essentials and then some. Downstairs, the unfinished basement is a blank canvas with lookout windows and a rough-in for a 3rd bathroom. Imagine the possibilities—a third bedroom, a cozy family room, or a versatile space tailored to your needs and hobbies. And let's not forget the location—Cannon Falls is a small town with big charm. Enjoy the bike trail, spend a day at Lake Byllesby, sip on some local wine or craft beer, and explore the boutiques and shops. With Minneapolis and Rochester just a 45 minute drive either direction, this townhome offers the best of both worlds: small-town living and big-city convenience. So why wait? Schedule a tour today!

    Zillow last checked:

    Listing updated:

    Listed by:

    Kathryn Anderson 507-358-5111,

    Coldwell Banker Nybo & Assoc,

    McKenzie Schafer 507-271-0557

    Bought with:

    NON-RMLS

    Non-MLS

    Source: NorthstarMLS as distributed by MLS GRID,MLS#: 6582573MLS Logo

    Facts & features

    Interior

    Bedrooms & bathrooms
    • Bedrooms: 2
    • Bathrooms: 2
    • Full bathrooms: 1
    • 3/4 bathrooms: 1
    Bedroom
    • Level: Main
    • Area: 137.06 Square Feet
    • Dimensions: 12.75x10.75
    Bedroom 2
    • Level: Main
    • Area: 104.5 Square Feet
    • Dimensions: 9.5x11
    Bathroom
    • Level: Main
    • Area: 53.75 Square Feet
    • Dimensions: 10.75x5
    Bathroom
    • Level: Main
    • Area: 46.75 Square Feet
    • Dimensions: 8.5x5.5
    Dining room
    • Level: Main
    • Area: 183.75 Square Feet
    • Dimensions: 12.25x15
    Foyer
    • Level: Main
    • Area: 71.5 Square Feet
    • Dimensions: 11x6.5
    Kitchen
    • Level: Main
    • Area: 175 Square Feet
    • Dimensions: 14x12.5
    Living room
    • Level: Main
    • Area: 208 Square Feet
    • Dimensions: 16x13
    Walk in closet
    • Level: Main
    • Area: 40.5 Square Feet
    • Dimensions: 6.75x6
    Heating
    • Forced Air
    Cooling
    • Central Air
    Appliances
    • Included: Air-To-Air Exchanger, Dishwasher, Disposal, Dryer, Gas Water Heater, Microwave, Range, Refrigerator, Stainless Steel Appliance(s), Washer, Water Softener Owned
    • Laundry: Laundry Room, Main Level
    Features
    • Basement: Daylight,Drain Tiled,Egress Window(s),Full,Concrete,Sump Pump,Unfinished
    • Has fireplace: No
    Interior area
    • Total structure area: 1,225
    • Total interior livable area: 1,225 sqft
    • Finished area above ground: 1,225
    • Finished area below ground: 0

    Property

    Parking
    • Total spaces: 2
    • Parking features: Attached, Asphalt, Garage, Garage Door Opener, Insulated Garage
    • Attached garage spaces: 2
    • Has uncovered spaces: Yes
    • Details: Garage Dimensions (21x23)
    Accessibility
    • Accessibility features: Doors 36"+, Grab Bars In Bathroom, Hallways 42"+
    Features
    • Levels: One
    • Stories: 1
    Lot
    • Size: 7,840 sqft
    • Dimensions: 40 x 110 x 94 x 131
    Details
    • Foundation area: 1225
    • Parcel number: 526210110
    • Zoning description: Residential-Single Family

    Construction

    Type & style
    • Home type: Townhouse
    • Property subtype: Townhouse Side x Side
    • Attached to another structure: Yes
    Materials
    • Frame
    • Roof: Age 8 Years or Less,Architectural Shingle
    Condition
    • New construction: No
    • Year built: 2021

    Utilities & green energy

    • Electric: Circuit Breakers, Power Company: Xcel Energy
    • Gas: Natural Gas
    • Sewer: City Sewer/Connected
    • Water: City Water/Connected

    Community & neighborhood

    Location
    • Region: Cannon Falls
    • Subdivision: West Wood II

    HOA & financial

    HOA
    • Has HOA: Yes
    • HOA fee: $175 monthly
    • Services included: Maintenance Structure, Hazard Insurance, Lawn Care, Sanitation, Snow Removal
    • Association name: West Wood II HOA
    • Association phone: 507-951-3095

    Price history

    DateEventPrice
    11/26/2024Sold$300,000-6.3%$245/sqft
    Source: NorthstarMLS as distributed by MLS GRID #6582573 Report a problem
    11/11/2024Pending sale$320,000$261/sqft
    Source: NorthstarMLS as distributed by MLS GRID #6582573 Report a problem
    10/3/2024Price change$320,000-3%$261/sqft
    Source: NorthstarMLS as distributed by MLS GRID #6582573 Report a problem
    8/12/2024Listed for sale$330,000+0.3%$269/sqft
    Source: NorthstarMLS as distributed by MLS GRID #6582573 Report a problem
    5/16/2022Sold$329,000$269/sqft
    Source: NorthstarMLS as distributed by MLS GRID #6138838 Report a problem
    3/18/2022Pending sale$329,000$269/sqft
    Source: NorthstarMLS as distributed by MLS GRID #6138838 Report a problem
    2/17/2022Price change$329,000-2.9%$269/sqft
    Source: NorthstarMLS as distributed by MLS GRID #6138838 Report a problem
    1/3/2022Listed for sale$339,000$277/sqft
    Source: NorthstarMLS as distributed by MLS GRID #6138838 Report a problem

    Public tax history

    YearProperty taxesTax assessment
    2024$3,808 +18.9%$284,592 -5.9%
    2023$3,202 +3380.4%$302,300 +17.7%
    2022$92 -2.1%$256,800 +5036%
    2021$94 -2.1%$5,000
    2020$96 -71.8%$5,000
    2019$340 $5,000
    2018$340 +269.6%$5,000
    2017$92 -84.8%$5,000 -71.4%
    2016$604 $17,500
    2015$604 $17,500
    2014$604 +77.6%$17,500
    2013$340 -32.8%$17,500 -33.7%
    2012$506 -29.9%$26,400 -41.3%
    2011$722 +12.5%$45,000
    2010$642 +57.4%$45,000
    2009$408 +112.5%$45,000 +80%
    2008$192 +57.4%$25,000
    2007$122 +69.4%--
    2006$72 --

    Find assessor info on the county website

    Neighborhood: 55009

    Nearby schools

    GreatSchools rating
    Get a cash offer in 3 minutes
    Find out how much your home could sell for in as little as 3 minutes with a no-obligation cash offer.
    Estimated market value
    $301,800
    Get a cash offer in 3 minutes
    Find out how much your home could sell for in as little as 3 minutes with a no-obligation cash offer.
    Estimated market value
    $301,800